 1 / 16
£285,000
Offers overUnder offer2 Rathad Nan Ciobairean, Portree, Isle of Skye, IV51 9TQ
Marketed by
Isle of Skye Estate Agency
- Property type
- Detached
- Bedrooms
- 3
- Bathrooms
- 2
- Style
- Modern
- Floor area
- 103 sq m
Our summary
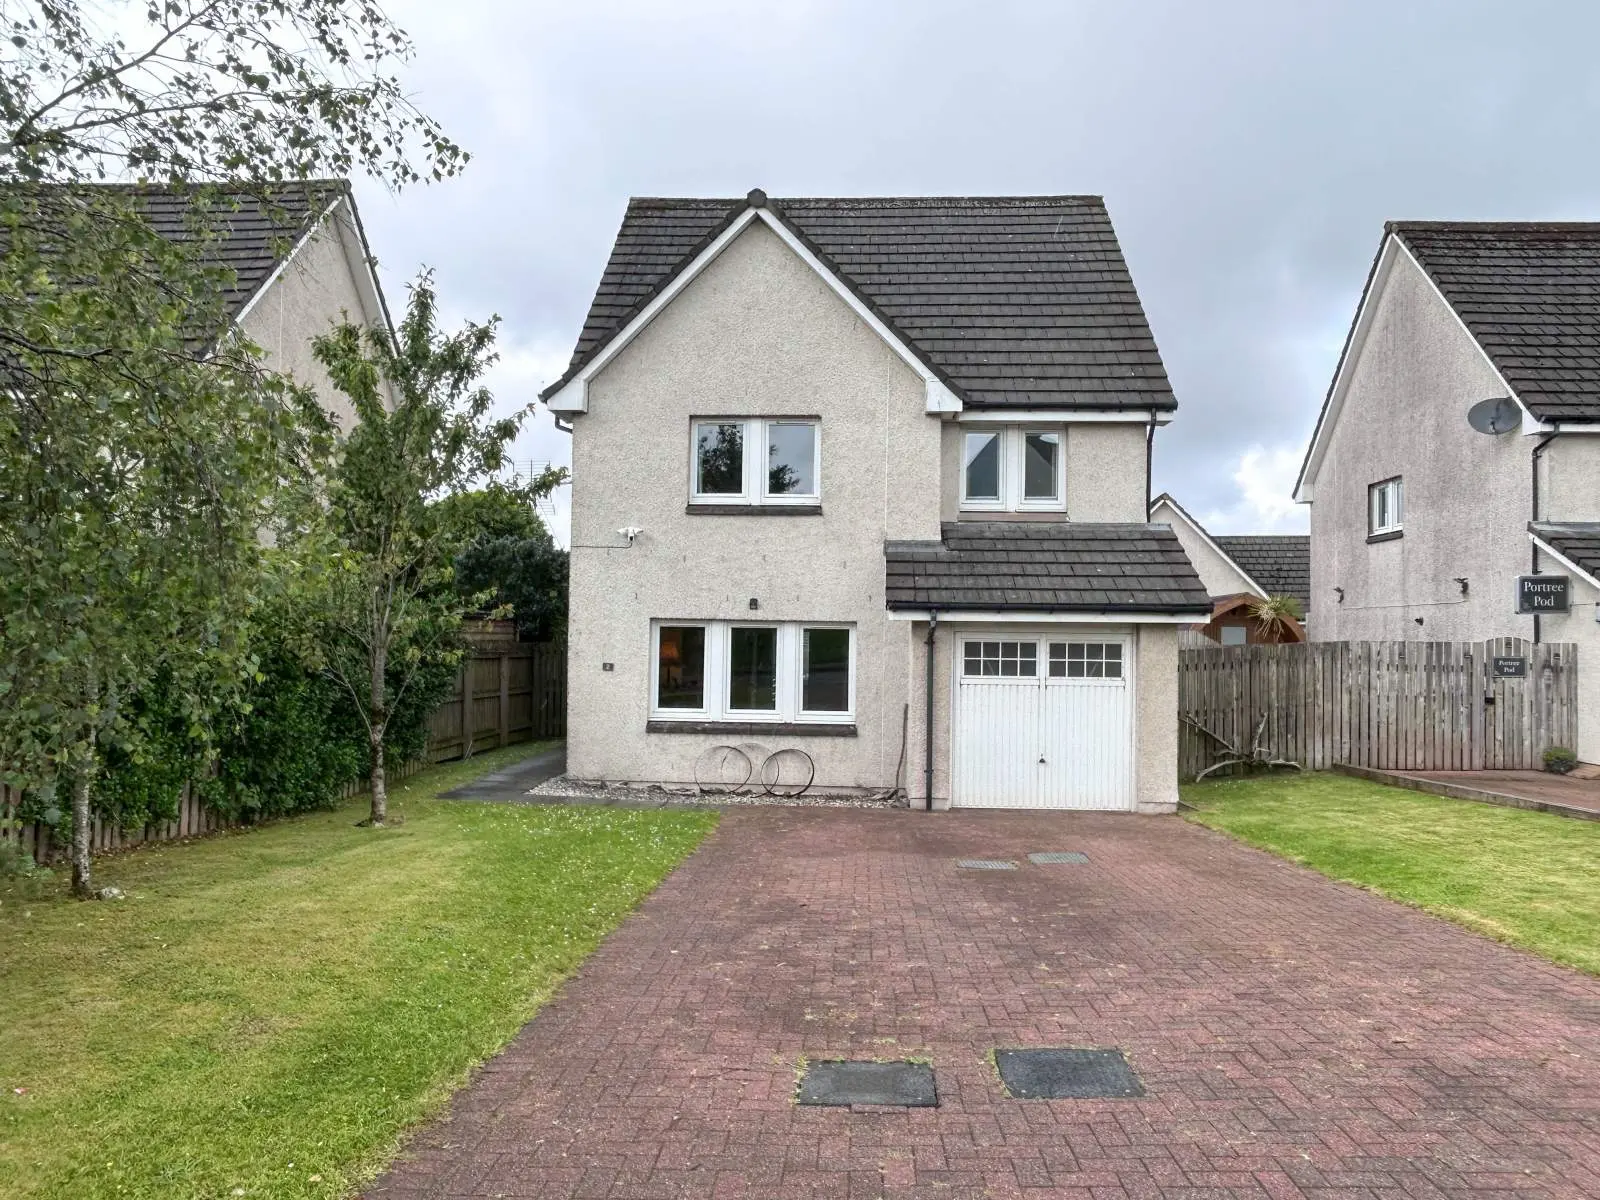
2 Rathad Nan Ciobairean is a modern detached house in Portree featuring three bedrooms, including one en-suite, and two bathrooms. The property is presented in walk-in condition with contemporary decor and offers a spacious kitchen diner, a bright lounge, and well-maintained garden grounds with a paved patio area. Conveniently located near local amenities, this family home also includes off-street parking and an attached garage.
Description
- Modern Detached House
- Three Bedrooms (1 en-suite)
- Ideal Family Home
- Close to Local Amenities
- Walk-In Condition
- LPG Gas Central Heating
2 Rathad Nan Ciobairean is a modern family home located in a popular residential area of Portree, conveniently located a short walk from the centre of Portree. The property has been well maintained by the current owners offering spacious family living which is presented in walk-in condition decorated in contemporary tones throughout. Features include LPG gas central heating, double glazing and private garden grounds.
The bright and airy accommodation within is set out over two floors with the ground floor consisting of entrance hallway, cloakroom, kitchen diner and lounge. The staircase leads to a landing granting access to three double bedrooms (1 en-suite) and family bathroom.
Externally the property sits within neat and well maintained garden grounds which are mainly laid to lawn with a paved patio area to the rear. The block paved driveway to the front of the property provided off street parking for two cars. There is also an attached single car garage to the side of the property.
2 Rathad Nan Ciobairean presents a wonderful opportunity to purchase a lovely family home and must be viewed to fully appreciate the standard of accommodation on offer.
Entrance Hall: 5.29m Max x 0.97m Max (17' 4.27" Max x 3' 2.19" Max)
Lounge: 4.14m x 4.08m (13' 6.99" x 13' 4.63" )
Kitchen/Diner: 6.81m Max x 3.15m Max (22' 4.11" Max x 10' 4.02" Max)
Cloakroom: 1.58m x 1.06m (5' 2.2" x 3' 5.73" )
Landing: 4.47m x 1.95m (14' 7.98" x 6' 4.77" )
Master Bedroom: 4.25m Max x 3.27m Max (13' 11.32" Max x 10' 8.74" Max)
En-suite shower room: 2.19m x 1.17m (7' 2.22" x 3' 10.06" )
Bedroom 2: 4.17m Max x 3.32m Max (13' 8.17" Max x 10' 10.71" Max)
Bedroom 3: 3.61m x 2.66m (11' 10.13" x 8' 8.72" )
Bathroom: 2.18m Max x 2.20m Max (7' 1.83" Max x 7' 2.61" Max)
Garage: 5.24m x 2.59m (17' 2.3" x 8' 5.97" )
Floor area: 103 sq m
FAQ
Homes for sale nearby
- 13 Storr Road, Portree, Isle of Skye, IV51 9LR · £250,000
- 18 Stormyhill Road, Portree, Isle of Skye, IV51 9DT · £185,000
- Plot at Hedgefield Road, Portree, Isle of Skye, IV51 9GF · £100,000
- 4 Stormyhill Terrace, Portree, Isle of Skye, IV51 9DZ · £225,000
- 2 Scorrybreck, Staffin Road, Portree, Isle of Skye, IV51 9HS · £345,000
- 5 Coolin Drive, Portree, IV51 9DN · £205,000