 1 / 21
£190,000
Guide priceFor sale2 Cairnbaan Lea, Cairnbaan, by Lochgilphead, Argyll
Marketed by
Argyll Estate Agents
- Property type
- Semi Detached
- Bedrooms
- 2
- Bathrooms
- 1
- Style
- Cottage
- Floor area
- 71 sq m
Our summary
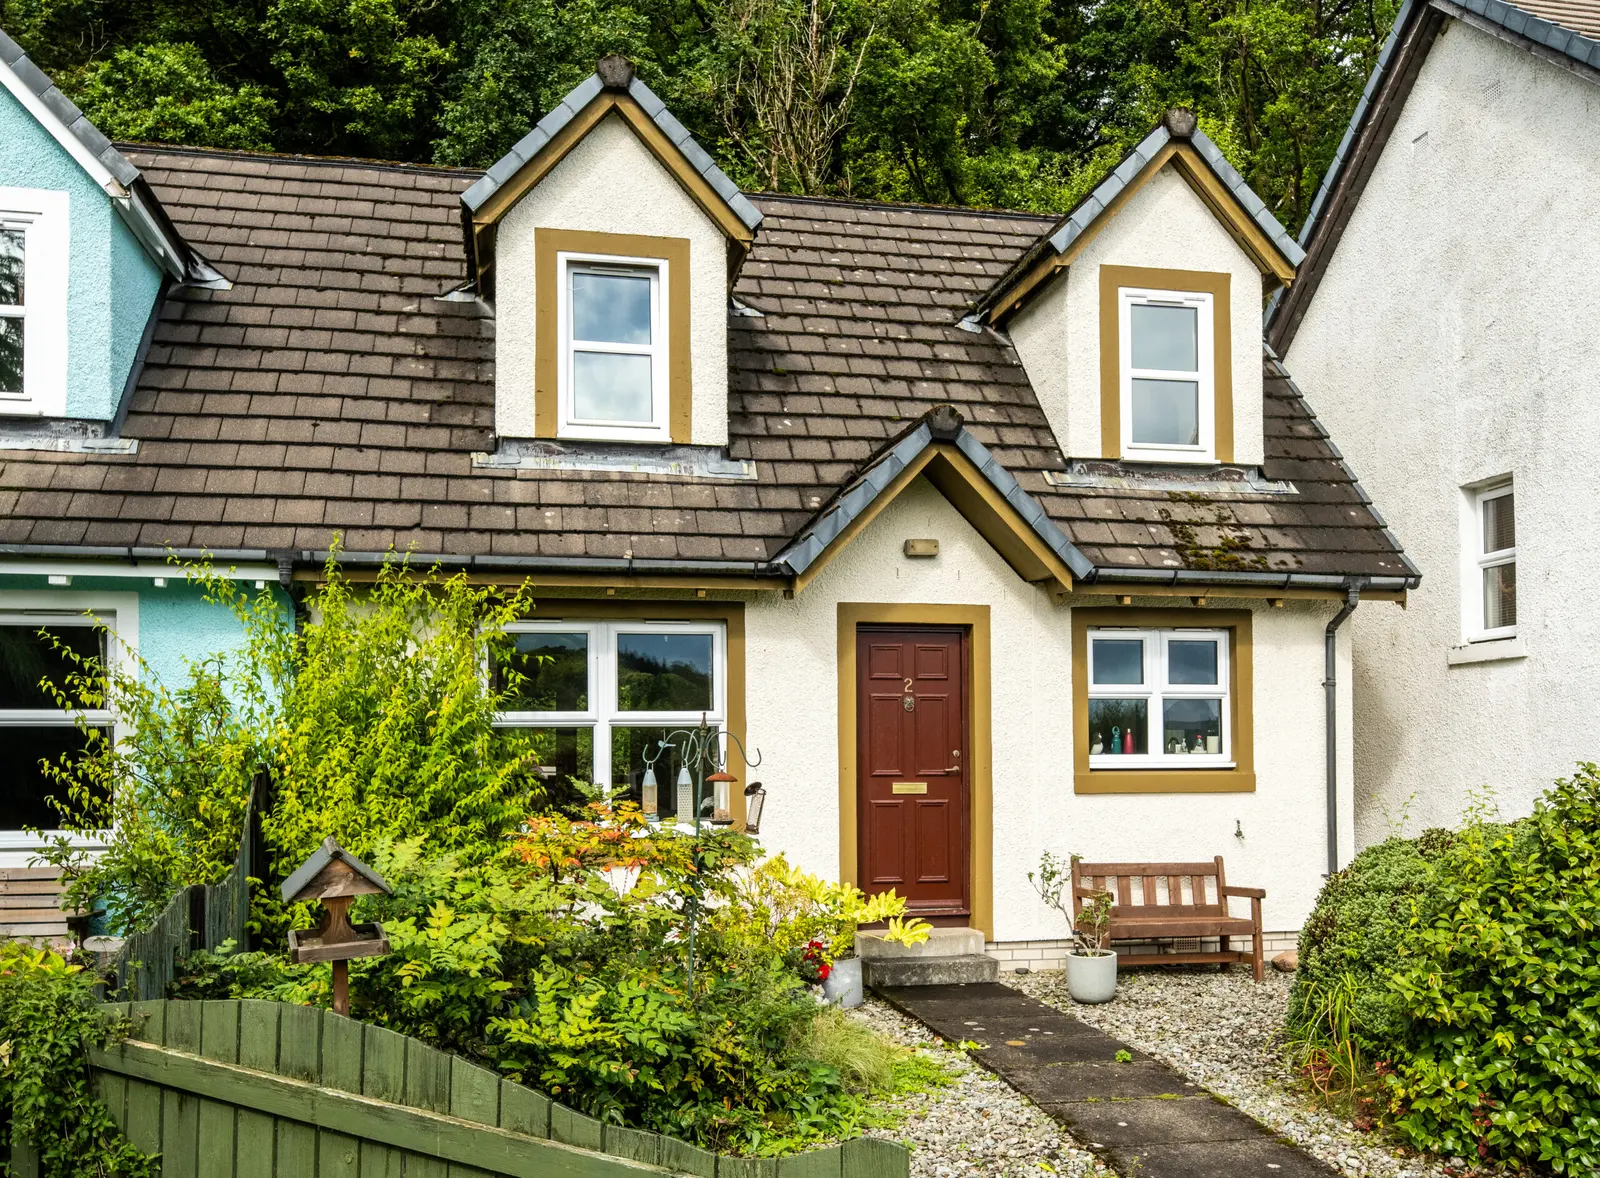
This semi-detached home at 2 Cairnbaan Lea in Cairnbaan offers a modern family living experience with two double bedrooms and a well-presented lounge/diner featuring French doors that open onto a private rear garden. Located near the scenic Crinan Canal, the property boasts a freshly painted exterior, off-road parking, and easy access to local amenities in Lochgilphead, making it ideal for those seeking a tranquil yet convenient lifestyle.
Description
- Crinan Canal and country walks nearby
- Home report virtually all 1's
- 5 minute commute to school and local amenities
- Front and private rear gardens with patio
- Resident parking
- Lounge/diner with patio doors to garden
- Well presented and freshly painted exterior
- Double glazing and off peak electric heating
- Approx 71 sq.m of living space
- EPC rating D64 – Council tax band C
Attractive and modern family home positioned adjacent to the renowned Crinan Canal, offering a well-presented interior complemented by a freshly painted exterior. Set within a sought-after semi-rural village. The property enjoys a peaceful setting while remaining within a short commute of Lochgilphead. Cairnbaan Lea is a tranquil hamlet of similar properties, ideally situated on the edge of the popular sailing and commuter village of Cairnbaan. The accommodation comprises a bright lounge/diner with French doors opening onto the rear patio and enclosed garden, a well-appointed breakfasting kitchen, two double bedrooms, a ground floor shower room, and ample storage throughout. Further benefits include off-road monobloc resident parking, off-peak electric heating, double glazing, a sunny front garden, and a fully enclosed rear garden featuring a patio area, garden shed, and whirligig. Locally you will find an abundance of outdoor pursuits, including numerous rural walking and cycling routes and approximately 9 miles of canal towpath, while being just a 5-minute drive from Lochgilphead where a full range of everyday amenities can be found. High-speed broadband and digital television services are available. EPC rating D64 – Council tax band C.
Entrance
Front porch with laminate flooring and pendant light, space for coat hooks and outdoor footwear. Half glazed door to inner hallway.
Hallway 2.93m x 1.79m
Providing access to all ground floor rooms, with laminate flooring, pendant light, off peak storage heater, and a large cupboard under the stairs.
Lounge/Diner 6.00m x 3.40m
Light and bright room with space room for both lounge and dining furniture, creating a practical and functional family living environment. Window to the front and French doors to the rear garden with patio seating area. Laminate flooring, twin pendant lights, off peak storage heater, TV point and sockets.
Kitchen 3.42m x 2.42m
Modern kitchen with matching shaker-style wall and base cabinets offering a range of storage options including a glazed display cabinet, complemented by ample worktop space and tiled splashbacks. Window to the front and door to the side of the property. Pantry cupboard, stainless steel sink with swan neck mixer tap, integrated oven/grill, four-zone electric hob with extractor hood above. Space and plumbing for white goods, vinyl flooring, spotlighting and sockets.
Shower Room (Wet Room) 2.47m x 1.69m
Ground floor three-piece suite in wet room style with non-slip flooring, easy access shower area with electric unit, wash hand basin and WC. Opaque window to the rear, wall mounted towel rail, wall heater, flush ceiling light and space for vanity furniture. Walls are finished in a mixture of wet wall splashbacks and tiling.
First floor
Accessed via a carpeted staircase with handrail leading to both bedrooms. Velux window over the staircase, loft hatch access pendant lighting and storage cupboard.
Bedroom One 4.53m x 3.41m
Good sized double bedroom with carpeted flooring, double inbuilt mirrored wardrobe, dormer window to the front with canal views, panel heater, pendant light and sockets.
Bedroom Two 3.57m x 2.59m
Double bedroom with carpeted flooring, double inbuilt cupboard, dormer window to the front with canal views, panel heater, pendant light and sockets.
Grounds
To the front there is a well stocked open garden with a mixture of plants and shrubs. Resident monobloc parking area and well kept communal lawns, Slabbed pathways lead to the front door and continue along the side of the house to the rear gardens. The rear garden is designed for ease of maintenance, being mainly laid to stone chips and slabs, with a bedding area for plants. A patio seating area provides space for outdoor dining and BBQs. The garden further benefits from a timber shed, whirligig and outside tap, and is fully enclosed with fencing and a gate to the side of the house. Beyond the boundary isa natural woodland creating a peaceful setting that attracts local birdlife.
Location
The picturesque Crinan Canal is one of the main focal points of the village, offering opportunities for leisurely walks or simply enjoying the peaceful surroundings while watching boats pass by. The Cairnbaan Hotel is within a short walk and, now under new ownership, is currently undergoing extensive refurbishment. A five-minute drive brings you to Lochgilphead, where a range of local amenities can be found including shops, cafés and restaurants, as well as a hospital, school, dentist and sports facilities.
FAQ
Homes for sale nearby
- 10 Cairnbaan Cottages, Cairnbaan, by Lochgilphead, Argyll · £175,000
- 7 Grizedale, Cairnbaan, by Lochgilphead, Argyll · £185,000
- 4 Heatherbank, Cairnbaan, by Lochgilphead, Argyll · £150,000
- Achnabreck, Achnabreck, Lochgilphead · £950,000
- Cnoc Mor Place, Lochgilphead · £135,000
- 19 Meadows Place, Lochgilphead, Argyll · £149,950