 1 / 25
£150,000
Guide priceUnder offer4 Heatherbank, Cairnbaan, by Lochgilphead, Argyll
Marketed by
Argyll Estate Agents
- Property type
- Terraced
- Bedrooms
- 2
- Bathrooms
- 2
- Style
- Traditional
- Floor area
- 69 sq m
Our summary
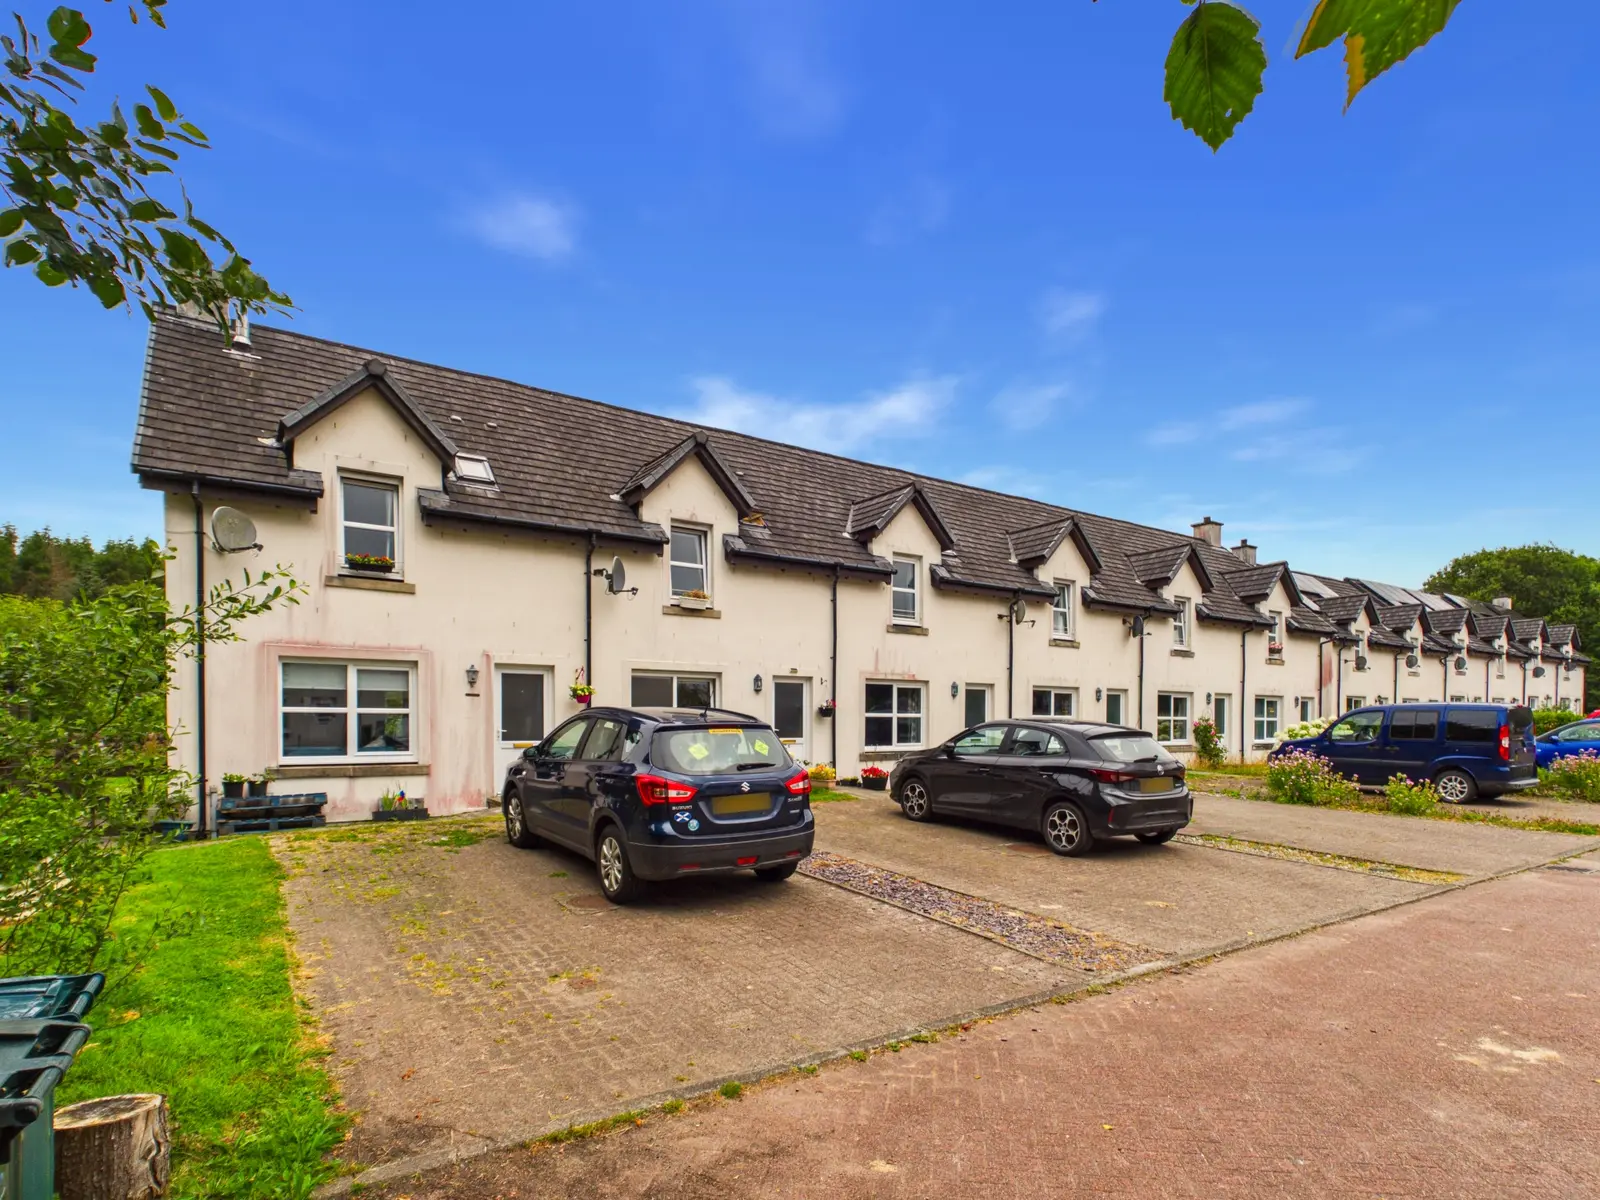
This end-of-terrace home at 4 Heatherbank in Cairnbaan features two bedrooms and two bathrooms, with modern amenities including a wood-burning stove. Enjoy partial views of the Crinan Canal from the enclosed gardens, which are perfect for outdoor gatherings. The property is conveniently located near Lochgilphead, offering easy access to local shops and scenic country walks.
Description
- Home report virtually all 1's
- Views of Crinan Canal with country walks
- Short commute to Lochgilphead
- Recently installed wood burning stove
- End of Terrace property with enclosed gardens
- Shed, log store and veg planters
- Modern bathroom and ensuite
- Private driveway parking
- Approx 69 sq.m of living space
- EPC rating C75 - Council tax band B
Modern family home tucked away at the end of a peaceful cul-de-sac in the popular village of Cairnbaan, enjoying partial views towards the picturesque Crinan Canal. Located just moments from the canal nine-mile towpath and rural tracks that are perfect for a leisurely stroll or cycle. The nearby town of Lochgilphead offers an excellent range of shops, schools and everyday amenities are only a short two-minute drive away. The accommodation comprises a welcoming lounge featuring a recently installed wood-burning stove, kitchen/diner, two double bedrooms, an en suite shower room, and a family bathroom. Outside, the property enjoys private gardens to the front and rear, private, off-street monobloc parking. Further benefits include double glazing, off peak electric heating, loft space, high-speed broadband, 4G and digital television availability. EPC Rating C75. Council Tax Band B.
Entrance
Glazed entrance door to lower landing and carpeted staircase leading to the first-floor accommodation. Finished with pendant lighting and providing access to the lounge.
Lounge 3.99m x 3.78m
Comfortable lounge centred around a recently installed wood-burning stove with exposed flue, creating an attractive focal point. A front-facing window provides plenty of natural light, while further benefits include laminate flooring, wall-mounted TV point, under stair storage cupboard, pendant lighting and ample space for freestanding furniture.
Kitchen/Diner 4.79m x 2.87m
Open plan kitchen and dining area fitted with ivory wall and base units complemented by oak-effect worktops. Integrated appliances include a double oven, four-zone hob, extractor hood, fridge/freezer, dishwasher and washing machine with additional space for a tumble dryer. A rear-facing window enjoys views across the garden and surrounding countryside, while a glazed door provides direct access to the garden. Finished with tiled flooring and pendant lighting. Ample space for a small dining table and chairs. A large walk-in storage cupboard formerly a ground floor WC with plumbing in place, provides excellent additional household storage.
First Floor
Carpeted staircase leading to the first-floor landing with pendant lighting, off peak storage heater, loft access hatch and a generous linen cupboard housing the hot water tank.
Bedroom One 3.99m x 2.67m
Generous double bedroom with en suite facilities enjoying views to the front of the property. Ample space for freestanding bedroom furniture, the room is finished with carpeting and pendant lighting.
En Suite Shower Room 2.04m x 1.47m
White three-piece suite comprising a thermostatic shower enclosure, WC and WHB. White tiled splashbacks and tiled flooring, Velux window providing excellent natural light, mirror, towel rail, extractor fan and electric panel heater.
Bedroom Two 2.88m x 2.67m
Double bedroom overlooking the rear garden with partial views towards the Crinan Canal. Offering space for freestanding bedroom furniture, the room is finished with carpeting, pendant lighting and a panel heater.
Family Bathroom 2.02m x 1.78m
White three-piece bathroom suite comprising a panelled bath with thermostatic shower and screen, wash hand basin and WC. Finished with white metro wall tiling, tiled flooring, large wall mirror, panel heater and extractor fan.
Outdoor space
A block-paved driveway provides private off-street parking, with a lawned area with veg planters to the front and side of the property. The generous enclosed rear garden is mainly laid to lawn and enjoys attractive views towards the Crinan Canal, creating an ideal setting for family gatherings, outdoor dining and relaxing. Established planting includes an apple tree, blackcurrant and various mature shrubs. A timber shed and adjoining log store provide excellent outdoor storage, while a gated side access offers added security for children and pets.
Location
The picturesque Crinan Canal is one of the main focal points of the village and provides for leisurely walks or a relaxing day watching the boats pass by. Cairnbaan Hotel is currently undergoing renovation and is within a short walk, with the hotel and pub popular with both sailors and locals alike. A five-minute drive takes you to Lochgilphead with all its local amenities including local shops, cafés, restaurants, a hospital, primary and secondary schooling, dentist and sports facilities.
FAQ
Homes for sale nearby
- 10 Cairnbaan Cottages, Cairnbaan, by Lochgilphead, Argyll · £175,000
- 7 Grizedale, Cairnbaan, by Lochgilphead, Argyll · £185,000
- 2 Cairnbaan Lea, Cairnbaan, by Lochgilphead, Argyll · £190,000
- Achnabreck, Achnabreck, Lochgilphead · £950,000
- Cnoc Mor Place, Lochgilphead · £135,000
- Braigh Varr, Kilmichael Glassary, by Lochgilphead, Argyll, PA31 8QA · £260,000