 1 / 28
£175,000
Guide priceUnder offer10 Cairnbaan Cottages, Cairnbaan, by Lochgilphead, Argyll
Marketed by
Argyll Estate Agents
- Property type
- Terraced
- Bedrooms
- 3
- Bathrooms
- 1
- Style
- Traditional
- Floor area
- 74 sq m
Our summary
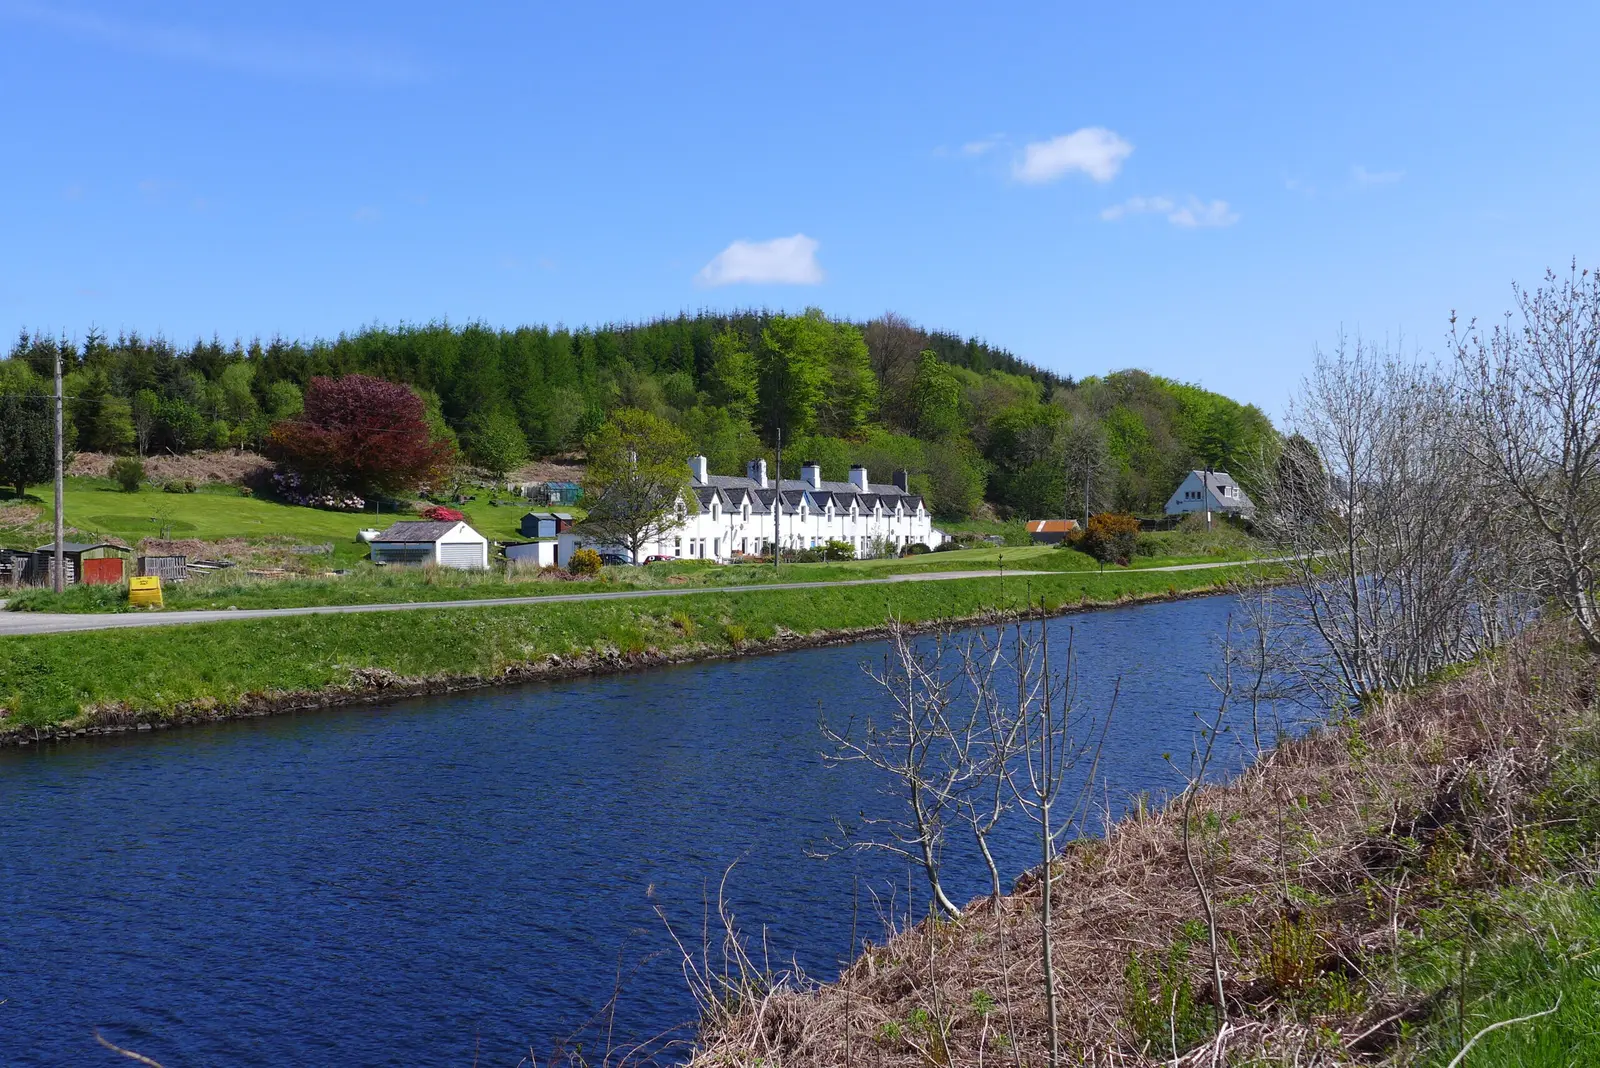
Located at 10 Cairnbaan Cottages in Cairnbaan, this traditional extended end-terrace home features three bedrooms and a flexible layout. It offers scenic views of the Crinan Canal, a wood-burning stove, and a private driveway with an EV charging point. The property includes enclosed gardens, a generous timber shed, and is just five minutes from Lochgilphead's amenities, making it ideal for both families and holiday home seekers.
Description
- Traditional, extended end-terrace home
- Idyllic and scenic location yards from Crinan Canal
- Flexible layout with optional 3rd bedroom on ground floor
- Oil central heating and double glazing
- Wood burning stove
- Private driveway with EV charging point
- Enclosed gardens and good sized shed
- Floored attic space with power and light
- Approx 74 sq.m of living space
- EPC rating D66 - Council tax band C
Traditional, extended end-terrace home with delightful canal views, off road parking for 2 vehicles and private enclosed garden. Located on the quieter side of the Crinan Canal and Knapdale Forest to the rear. This attractive property enjoys a peaceful setting with direct access to some of Argyll's finest walking and cycling routes, whilst remaining just five minutes from Lochgilphead and its wide range of amenities. The accommodation comprises a lounge with wood burning stove, kitchen, dining room (with flexibility as a third bedroom) and a family bathroom on the ground floor, 2 double bedrooms on the first floor and a floored attic space with fixed access. Further benefits include oil central heating, double glazing, linked smoke detectors throughout, feature oak beams, private patio seating area, drying green, coal shed, driveway with EV charging point and a generous timber shed. High speed broadband and digital television services are available. Currently a successful holiday home with contents and future booking available by separate negotiation with the owner. This rarely available end terrace in a popular location will appeal to a wide range of buyers, early viewing is highly recommended. EPC rating D66 - Council tax band C.
Entrance
Welcoming entrance hall accessed from the front garden, providing access to the ground floor accommodation and staircase to the first floor. Useful wall-mounted coat hooks provide space for outdoor jackets and everyday footwear. Carpeted flooring and pendant lighting.
Lounge 3.76m x 3.31m
Comfortable family lounge enjoying pleasant views towards the Crinan Canal. A wood burning stove set upon a tiled hearth creates an attractive focal point, while feature pendant lighting and exposed character add warmth to the room. There is ample space for freestanding lounge furniture, along with a cosy under-stair snug area. This is currently used as a ‘reading nook’ and is furnished with a mattress-quality foam cushion for occasional naps. This area would also be ideal for a desk/work space. Carpeted flooring, central heating radiator, TV point and sockets. Access to the kitchen, currently separated by a curtain divider.
Kitchen 4.64m x 2.29m
Country style kitchen with views and access to the rear lane with attractive stained-glass effect detailing and a uPVC door. Fitted with a range of wall and base units complemented by oak effect worktops and leather tab handles, creating a distinctive finish. Space and plumbing for white goods, stainless steel 1 ½ bowl sink with mixer tap. Cooker space with extractor hood above, feature oak beams, spotlighting, tiled splashbacks, laminate flooring, central heating radiator and sockets.
Hallway 2.10m x 1.01m
Inner hallway located within the extension, window to the rear, laminate flooring, central heating radiator and pendant lighting.
Dining Room/Bedroom Three 2.79m x 2.54m
Flexible room currently utilised as a dining room but equally suitable as a ground floor bedroom if required. Window to the side, space for freestanding furniture, central heating radiator, feature pendant lighting and sockets.
Bathroom 2.99m x 1.69m
Recently installed 2025, this well-proportioned bathroom is fitted with a modern three-piece suite comprising modern black finished thermostatic shower with rainfall and handheld attachments over the bath with matching screen, wash hand basin with vanity storage beneath and WC. Two 2 opaque windows to the side provide natural light whilst maintaining privacy. Vinyl flooring, flush ceiling lighting and a stylish traditional-style column radiator complete the room.
First Floor
Carpeted staircase with wooden handrail rising to the first floor landing. Window to the side allowing for natural light, access to both bedrooms, pendant lighting and sockets.
Bedroom One 4.36m x 2.86m
Spacious double bedroom enjoying elevated views over the Crinan Canal from the window to the front. Offering plenty of space for freestanding bedroom furniture, the room is enhanced by attractive feature beams which add to the property's character. Carpeted flooring, pendant lighting and sockets.
Bedroom Two 4.54m x 3.08m
Good sized bedroom offering space for freestanding furniture and benefiting from attractive feature beams which add character to the room. Carpeted flooring, pendant lighting, sockets and fixed access to useful floored attic space.
Attic space 4.13m x 3.24m
Accessed from Bedroom Two, this useful floored attic room offers excellent flexibility and could serve as a hobby room, gaming room, study area or additional storage space. Velux window providing natural light, hardwood flooring, central heating radiator and sockets.
Grounds
Occupying an end-terrace plot, the property benefits from private parking to the side along with additional parking in front of the large timber shed. A side garden gate leads to the enclosed front garden, which is mainly laid to lawn and complemented by a paved seating area ideal for outdoor dining and relaxation. Established shrubs and annual flowering plants provide seasonal colour around the garden boundaries. A second enclosed lawn area lies to the side of the property and incorporates a parking bay with EV charging point. Beyond the front garden, a large communal grassed banking enjoys attractive views over the Crinan Canal and provides a wonderful spot for kids to play or for all the family to sit and watch the passing boats. To the rear of the property there is a shared access track, oil tank and a second timber shed providing useful outdoor storage.
Location
Situated within the picturesque village of Cairnbaan, the property enjoys a peaceful setting alongside the renowned Crinan Canal, one of Argyll's most iconic landmarks. The canal provides miles of scenic towpaths ideal for walking, cycling and enjoying the surrounding countryside. The Cairnbaan Hotel is located within a short walk and is currently undergoing refurbishment under new ownership. Lochgilphead is approximately five minutes away by car and offers a wide range of amenities including supermarkets, independent shops, cafés, restaurants, primary and secondary schooling, hospital, dentist, veterinary services and sports facilities.
hinking of selling?
You can even switch your property to Argyll Estate Agents for free.
Call 01546 607045 to discuss today.
FAQ
Homes for sale nearby
- 4 Heatherbank, Cairnbaan, by Lochgilphead, Argyll · £150,000
- 7 Grizedale, Cairnbaan, by Lochgilphead, Argyll · £185,000
- 2 Cairnbaan Lea, Cairnbaan, by Lochgilphead, Argyll · £190,000
- Achnabreck, Achnabreck, Lochgilphead · £950,000
- Cnoc Mor Place, Lochgilphead · £135,000
- Braigh Varr, Kilmichael Glassary, by Lochgilphead, Argyll, PA31 8QA · £260,000