 1 / 21
£275,000
Offers overFor salePitcullen Crescent, Perth
Marketed by
Next Home
- Property type
- Semi Detached
- Bedrooms
- 3
- Style
- Traditional
- Video
- YouTube
Our summary
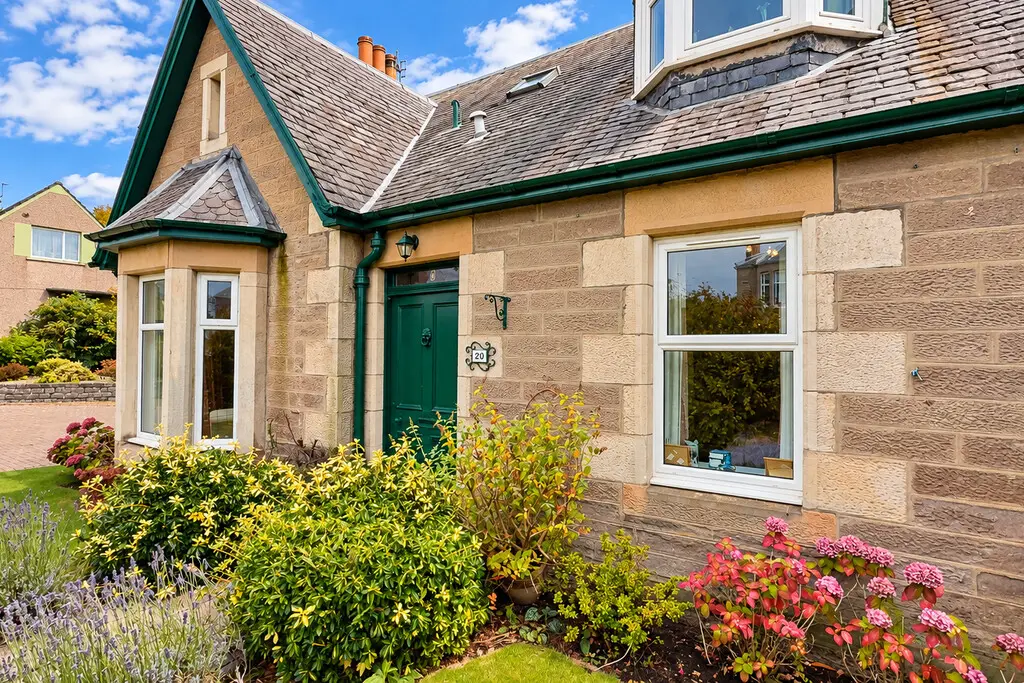
20 Pitcullen Crescent is a semi-detached traditional home in Perth, featuring three spacious bedrooms and a large private garden. The property boasts charming architectural details, including bay windows and wooden floors, while offering flexible living spaces with a bright lounge and a kitchen/diner. Located in a quiet residential area, it is chain-free and move-in ready, making it an ideal family home.
Description
- Ideal family home
- Chain free
- Large private garden
- Single garage
- Traditional features throughout
- Spacious rooms
- On-street parking
- Gas central heating
- Shower room & W/C
- Utility room
20 Pitcullen Crescent is a charming and deceptively spacious traditional home, ideally positioned in a quiet residential area within easy reach of Perth city centre.
Offering generous room sizes, flexible accommodation and a substantial private garden, the property has plenty of character and scope for a variety of buyers.
The ground floor includes a bright front-facing lounge, a spacious kitchen/diner and a separate utility room. There is also a double bedroom, WC and a large wet room which was formerly used as
a dining room/bedroom, highlighting the flexibility of the layout and offering potential to adapt the space to suit individual needs.
Upstairs are two further well-proportioned bedrooms, a shower room and useful storage, including a walk-in wardrobe and eaves space.
The property retains a lovely traditional feel throughout, with generous proportions, attractive architectural details and large windows allowing plenty of natural light.
- Vestibule hall: 12' 9" x 5' 10" (3.9m x 1.8m)
- Lounge: 18' 0" x 14' 9" (5.5m x 4.5m)
- Kitchen/diner: 12' 9" x 12' 9" (3.9m x 3.9m)
- Utility room: 17' 0" x 6' 6" (5.2m x 2m)
- Bedroom(ground floor): 12' 9" x 12' 9" (3.9m x 3.9m)
- Wetroom(former bedroom): 12' 9" x 12' 9" (3.9m x 3.9m)
- Landing: 8' 10" x 6' 6" (2.7m x 2m)
- Bedroom: 17' 8" x 13' 1" (5.4m x 4m)
- Walk-in wardrobe: 6' 6" x 4' 7" (2m x 1.4m)
- Bedroom: 19' 0" x 13' 1" (5.8m x 4m)
- Shower room: 8' 10" x 6' 6" (2.7m x 2m)
FAQ
Homes for sale nearby
- 43 Potterhill Gardens, Perth PH2 7EB · £100,000
- Potterhill Gardens, Perth · £135,000
- Charlotte Place, Perth · £215,000
- George Street, Perth · £75,000
- Low Street, Perth · £130,000
- Balhousie Street, Perth · £170,000