 1 / 33
£435,000
Offers overSold STCTaybridge Terrace, Aberfeldy
Marketed by
Next Home
- Property type
- Semi Detached
- Bedrooms
- 3
- Style
- Victorian
Our summary
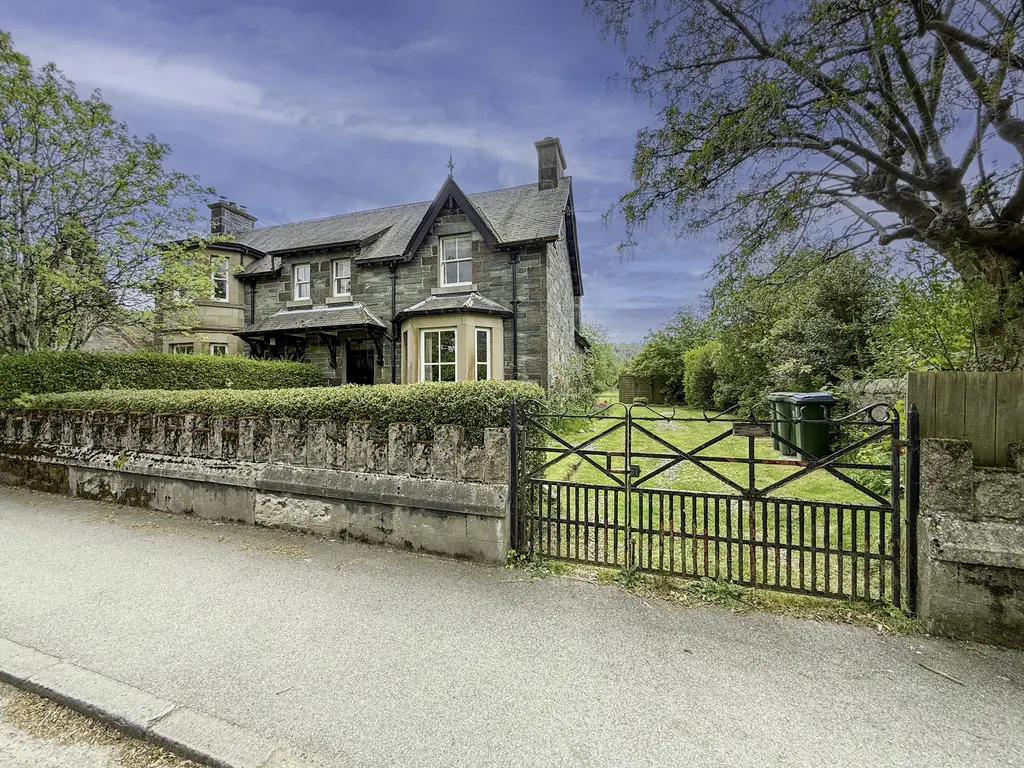
This charming semi-detached Victorian villa on Taybridge Terrace in Aberfeldy features three bedrooms and a spacious lounge with a bay window. Set within a large private garden, the home retains attractive period details such as high ceilings and original cornicing, offering a unique opportunity for modernization. Located in a sought-after area, it provides easy access to local amenities and scenic countryside walks.
Description
- Traditional semi-detached period villa
- Located within a popular residential area
- Large private garden grounds
- Lounge with feature bay window
- Dining room, breakfasting area, kitchen and rear porch
- 3 bedrooms
- Bathroom & WC
- Excellent opportunity to create a superb family home
- Sought-after location within easy reach of local amenities
- Rare to the market
Situated within one of the most sought-after residential areas of Aberfeldy, this charming semi-detached traditional villa enjoys lovely open views and offers a rare opportunity to acquire a character-filled home with exceptional potential.
Retaining many attractive period features including high ceilings, original cornicing, bay window shutters and large windows allowing for an abundance of natural light throughout. While the property would now benefit from a programme of modernisation, it provides the perfect canvas for purchasers looking to create a bespoke family home full of charm.
The accommodation comprises entrance vestibule; hall with under stair cupboard; spacious lounge with wood burning stove and feature bay window; dining room with dual aspect windows; breakfasting area; kitchen with AGA; rear utility; WC; porch; 3 bedroom and bathroom. There is a mixture of single and double
glazing throughout. The property benefits from gas central heating.
Externally, the property is set within a substantial garden ground offering excellent outdoor space, ideal for families and gardening enthusiasts. A driveway provides off street parking.
The villa enjoys a peaceful yet convenient setting within easy reach of local amenities, schools, cafés and scenic countryside walks, all whilst benefiting from attractive views across the surrounding area.
- Vestibule: 4' 1" x 1' 1" (1.24m x 0.33m)
- Hall: 16' 7" x 7' 4" (5.05m x 2.24m)
- Lounge: 20' 7" x 13' 10" (6.27m x 4.22m)
- Dining room: 14' 11" x 13' 10" (4.55m x 4.22m)
- Breakfasting area: 9' 8" x 7' 4" (2.95m x 2.24m)
- Kitchen: 13' 4" x 9' 1" (4.06m x 2.77m)
- Rear hall: 7' 0" x 5' 11" (2.13m x 1.8m)
- Wc: 5' 11" x 2' 1" (1.8m x 0.64m)
- Rear porch: 7' 6" x 7' 3" (2.29m x 2.21m)
- Bathroom: 8' 7" x 7' 5" (2.62m x 2.26m)
- Bedroom: 16' 1" x 13' 9" (4.9m x 4.19m)
- Bedroom: 13' 3" x 11' 10" (4.04m x 3.61m)
- Bedroom: 8' 9" x 7' 4" (2.67m x 2.24m)
FAQ
Homes for sale nearby
- 18 Kenmore Street, Aberfeldy · £185,000
- Chapel Street, Aberfeldy · £180,000
- Dunolly House, Taybridge Drive, Aberfeldy, Perth and Kinross, PH15 2BP · £360,000
- 12 Dunkeld Street, Aberfeldy, PH15 2DA · £199,999
- No. 6, Oak, Dun Aluinn Residences, off Alma Avenue, Aberfeldy PH15 2BW · £1,350,000
- No. 2, Scots Pine, Dun Aluinn Residences, off Alma Avenue, Aberfeldy PH15 2BW · £900,000