 1 / 25
£470,000
Offers overSold STCBramblefield, Crieff
Marketed by
Next Home
- Property type
- Detached
- Bedrooms
- 4
- Style
- Contemporary
- Video
- YouTube
Our summary
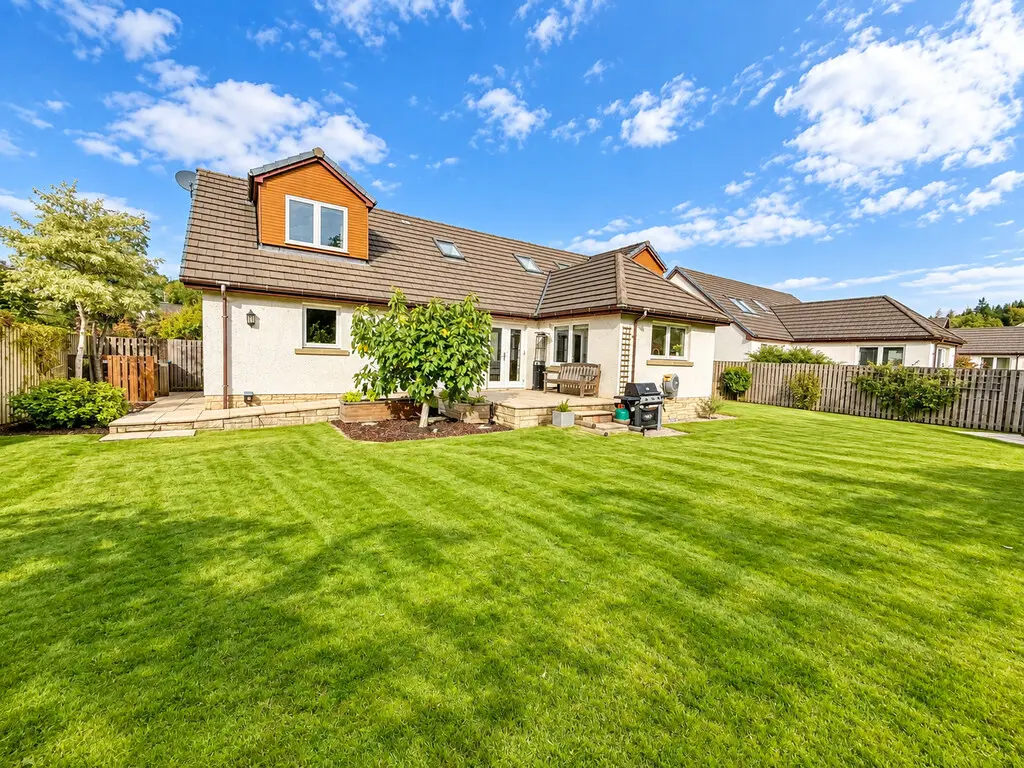
5 Bramblefield in Crieff is a detached four-bedroom home featuring a bright open-plan kitchen and dining area that opens to a landscaped garden. The versatile layout includes a spacious lounge, a ground-floor bedroom that can serve multiple purposes, and an office/dressing room. With ample off-street parking, an integral garage, and modern conveniences like an electric vehicle charging point, this property offers both comfort and practicality in a quiet residential area.
Description
- Deceptively spacious & versatile accommodation
- Bright open plan kitchen and dining room
- Large Utility room with access to the garden and door to integral garage
- Spacious front facing lounge
- Ground floor shower room
- Bathroom & En-suite shower room
- 4 Double bedrooms
- Sitting room/bedroom 4 with office/dressing room off
- Enclosed landscaped garden
- Quiet and desirable residential area
5 Bramblefield is an impressive and deceptively spacious four-bedroom home, offering a wonderfully flexible layout and generous accommodation.
From the entrance vestibule, the welcoming hallway provides access to all accommodation. To the front is an attractive lounge, providing a comfortable space to relax.
At the heart of the home is the modern open-plan kitchen and dining area. Designed with everyday living and entertaining in mind, this bright and sociable space enjoys direct access to the garden through double doors.
A particularly generous utility room provides valuable additional storage and workspace and leads to the integral garage.
One of the property's appealing features is the versatility of its ground-floor accommodation. The spacious double bedroom could equally work as a second sitting room, family room or guest suite and benefits from an adjoining office which could potentially be adapted to create an en-suite if required. There is also a shower room and large walk in storage cupboard on the ground floor.
Upstairs there is a family bathroom and three further well-proportioned double bedrooms, including the principal bedroom with its own en-suite shower room.
Outside, the property continues to impress with a large garden offering plenty of room for children, pets, entertaining and outdoor relaxation. There is a timber shed with power, external power socket and tap. A private driveway provides ample off-street parking and leads to the garage, while an electric vehicle charging point adds a useful modern convenience.
Double glazing and gas central heating complete the specification.
With its deceptive proportions, flexible accommodation and generous outdoor space this home offers considerably more than first impressions might suggest and early viewing is highly recommended.
- Vestibule hall lounge: 18' 4" x 16' 5" (5.59m x 5m)
- Dining area: 13' 9" x 12' 2" (4.19m x 3.71m)
- Kitchen: 14' 5" x 12' 10" (4.39m x 3.91m)
- Utility room: 12' 10" x 7' 10" (3.91m x 2.39m)
- Shower room: 8' 6" x 8' 6" (2.59m x 2.59m)
- Sitting room/ground floor bedroom 4: 18' 4" x 14' 9" (5.59m x 4.5m)
- Study/dressing room/potential future second en-suite if required: 9' 10" x 8' 2" (3m x 2.49m)
- Bedroom 1: 23' 11" x 19' 4" (7.29m x 5.89m)
- En-suite: 9' 10" x 6' 3" (3m x 1.91m)
- Bedroom 2: 16' 5" x 16' 1" (5m x 4.9m)
- Bedroom 3: 16' 5" x 13' 1" (5m x 3.99m)
- Bathroom: 8' 6" x 6' 3" (2.59m x 1.91m)
FAQ
Homes for sale nearby
- 5 St.Ninians Court · £185,000
- Old South Church, Coldwells Road, Crieff PH7 4BB · £199,000
- Meadow Place, Crieff · £100,000
- Burrell Street, Crieff · £95,000
- Flat 3, Glenburn House, 6 James Square · £165,000
- 1 Wade Court, 65-67 Commissioner Street, Crieff, PH7 4DA · £195,000