 1 / 34
£475,000
Offers overSold STCKnockard Road, Pitlochry
Marketed by
Next Home
- Property type
- Bungalow
- Bedrooms
- 3
- Video
- YouTube
Our summary
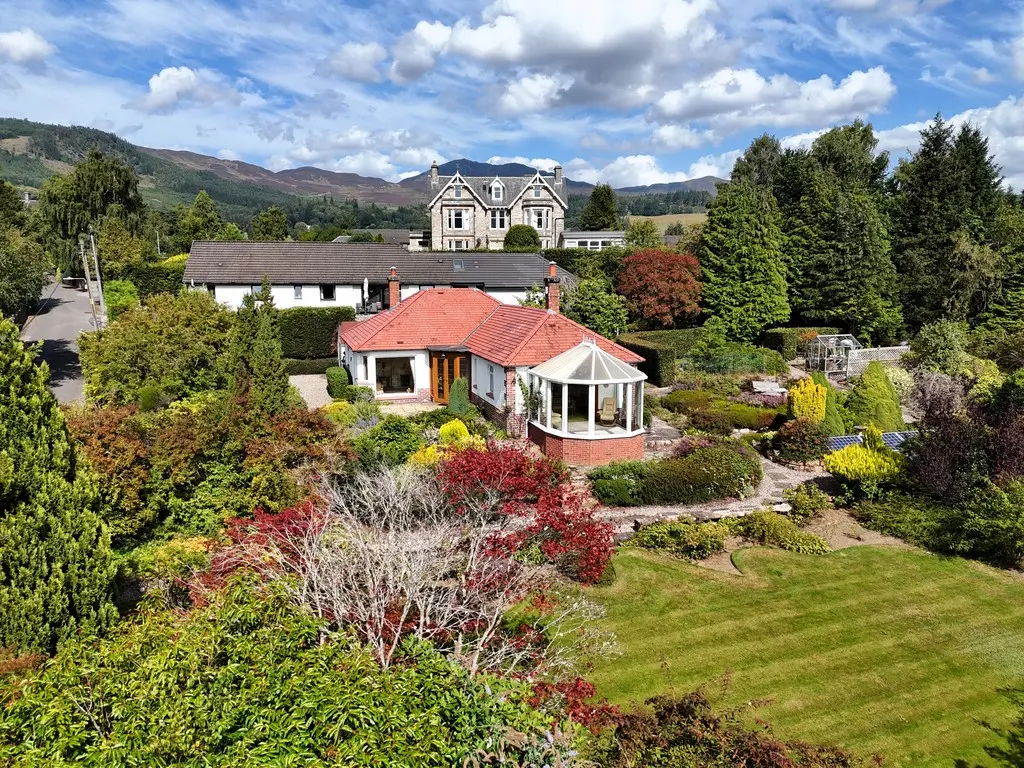
This detached bungalow on Knockard Road in Pitlochry features three bedrooms and a bright lounge with large picture windows overlooking beautifully landscaped gardens. The property boasts a conservatory, a dining room with sliding doors, and a kitchen with direct garden access, all set within extensive grounds that offer magnificent views of the Highland countryside. With double glazing, gas central heating, and solar panels, this home combines comfort with potential for further development.
Description
- Detached bungalow
- Large mature landscaped garden grounds
- Quiet yet close to the town centre
- Magnificent views
- Bright lounge
- Dining room & Conservatory
- Kitchen & Rear porch
- 3 Bedrooms & Bathroom
- Double glazing and Gas central heating
- Garage, driveway & Solar Panels
A rare opportunity to acquire this deceptively spacious detached bungalow,
occupying a very generous plot which has further development potential (subject to obtaining the necessary planning permissions) and enjoying magnificent views across the surrounding Highland countryside.
The well-proportioned accommodation comprises an entrance vestibule leading to a welcoming hallway with three useful storage cupboards. The bright and spacious lounge features a gas fire and picture windows overlooking the beautifully landscaped gardens. The dining room benefits from sliding doors opening into the conservatory, which enjoys a lovely outlook over the grounds and beyond.
The kitchen is situated to the rear of the property, with the adjoining utility porch providing direct access to the garden.
There are three well-proportioned bedrooms, all benefiting from fitted wardrobes, together with a large family bathroom featuring a four-piece suite. Further benefits include gas central heating and double glazing.
The extensive private garden grounds are a particular feature of the property, having been beautifully landscaped and comprising areas of lawn, mature trees, established shrubs, patio, greenhouse and solar panels. A driveway provides ample parking and leads to a detached garage, together with two useful external stores.
Having been cherished by the same family for many years, this wonderful property offers a rare combination of generous accommodation, extensive grounds and stunning countryside views.
Early viewing is highly recommended to fully appreciate the space, setting and potential this exceptional property has to offer.
- Vestibule: 4' 11" x 4' 10" (1.5m x 1.47m)
- Hall: 30' 0" x 5' 11" (9.14m x 1.8m)
- Lounge: 15' 7" x 13' 11" (4.75m x 4.24m)
- Dining room: 15' 10" x 11' 9" (4.83m x 3.58m)
- Conservatory: 12' 5" x 9' 6" (3.78m x 2.9m)
- Kitchen: 12' 5" x 9' 6" (3.78m x 2.9m)
- Rear porch: 6' 0" x 3' 10" (1.83m x 1.17m)
- Bedroom: 11' 11" x 7' 11" (3.63m x 2.41m)
- Bedroom: 15' 9" x 8' 10" (4.8m x 2.69m)
- Bedroom: 11' 5" x 8' 11" (3.48m x 2.72m)
- Bathroom: 11' 9" x 5' 9" (3.58m x 1.75m)
FAQ
Homes for sale nearby
- Lettoch Place, Pitlochry · £332,500
- East Moulin Road, Pitlochry · £150,000
- Next Home · £180,000
- Knockard Crescent, Pitlochry · £295,000
- Knockard Crescent, Pitlochry · £325,000
- Atholl Road, Pitlochry · £130,000