 1 / 30
£332,500
Offers overSold STCLettoch Place, Pitlochry
Marketed by
Next Home
- Property type
- Bungalow
- Bedrooms
- 3
- Style
- Cottage
- Video
- YouTube
Our summary
This immaculately presented three-bedroom bungalow on Lettoch Place in Pitlochry features a spacious open-plan kitchen and dining area with a striking vaulted ceiling and a cozy wood-burning stove. The large landscaped garden offers lovely open views and a patio area perfect for outdoor relaxation. With off-street parking and immediate entry available, this home combines comfort and modern living in a sought-after area close to local amenities.
Description
- Immaculately presented
- Large garden
- Chain free
- Immediate entry available
- Wood-burning stove
- Off-street pakring
- Sought after area
- Close to local amenities
We are delighted to bring to the market this this beautifully presented three-bedroom semi-detached bungalow which offers a wonderful combination of comfort, charm, and modern living.
Designed with ease of living and entertaining in mind, the property provides generous open
-plan spaces, tasteful finishes, and a warm, inviting atmosphere throughout.
The home opens with a welcoming entrance hall, leading into a bright and spacious lounge. This sociable space enjoys a natural flow through the home, filled with light and offering a relaxed setting for both everyday living and gatherings with family or friends.
To the rear, the open-plan kitchen and dining area forms the heart of the home. A striking vaulted ceiling enhances the sense of space, while the wood-burning stove creates a cosy focal point
- perfect for relaxed meals or quiet evenings by the fire.
Patio doors open directly to the rear garden, extending the living space outdoors and filling the room with natural light throughout the day.
The accommodation includes three generous double bedrooms, each offering excellent space and versatility for family life or home working. A modern family bathroom and a practical utility room complete the layout, providing everyday convenience and functionality.
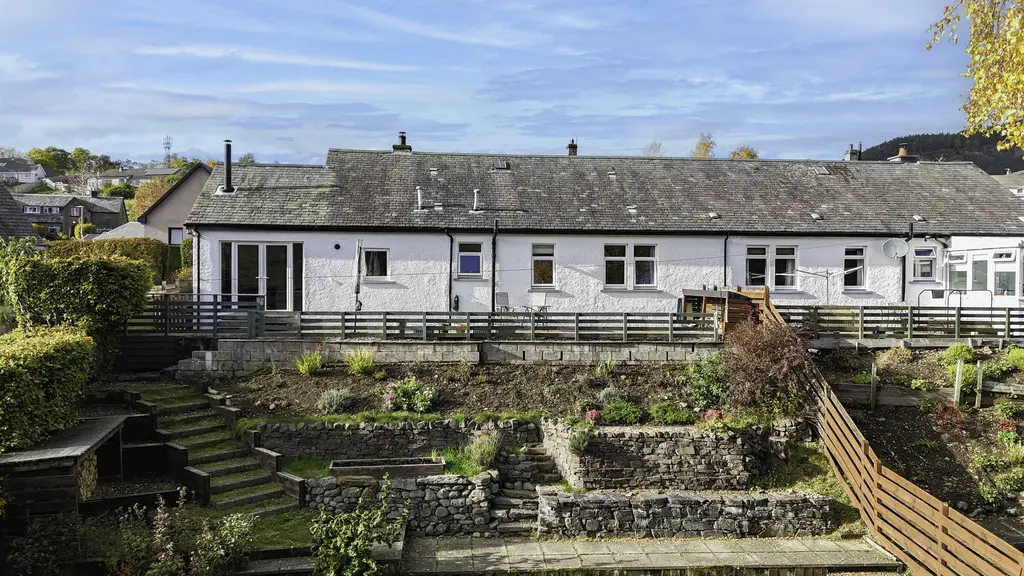
Externally, the property benefits from off-street parking for two vehicles to the front. To the rear lies a large, landscaped tiered garden, featuring a good-sized patio area that enjoys lovely open views - an ideal setting for outdoor dining or relaxation. Steps lead down through lawns and planted areas, creating a peaceful
and private outdoor space, complemented by two useful garden sheds for storage.
- Hallway: 10' 2" x 5' 10" (3.10m x 1.79m)
- Lounge: 15' 2" x 13' 0" (4.64m x 3.97m)
- Kitchen/diner: 22' 3" x 12' 1" (6.80m x 3.70m)
- Utility room: 6' 11" x 6' 2" (2.13m x 1.88m)
- Bedroom: 13' 2" x 12' 7" (4.02m x 3.85m)
- Bedroom: 12' 9" x 10' 5" (3.90m x 3.19m)
- Bedroom: 9' 4" x 8' 9" (2.87m x 2.69m)
- Shower room: 8' 9" x 5' 7" (2.69m x 1.71m)
- W/c: 6' 2" x 2' 7" (1.88m x 0.80m)
- Inner hall: 13' 1" x 3' 7" (4m x 1.10m)
FAQ
Homes for sale nearby
- 22A Robertson Crescent, Pitlochry, PH16 5HD · £220,000
- Knockard Road, Pitlochry · £475,000
- Knockard Crescent, Pitlochry · £295,000
- Knockard Crescent, Pitlochry · £325,000
- Atholl Road, Pitlochry · £230,000
- Fisherview Court, Station Road, Pitlochry · £139,950