 1 / 26
£295,000
Offers overSold STCKnockard Crescent, Pitlochry
Marketed by
Next Home
- Property type
- Bungalow
- Bedrooms
- 3
- Style
- Traditional
- Video
- YouTube
Our summary
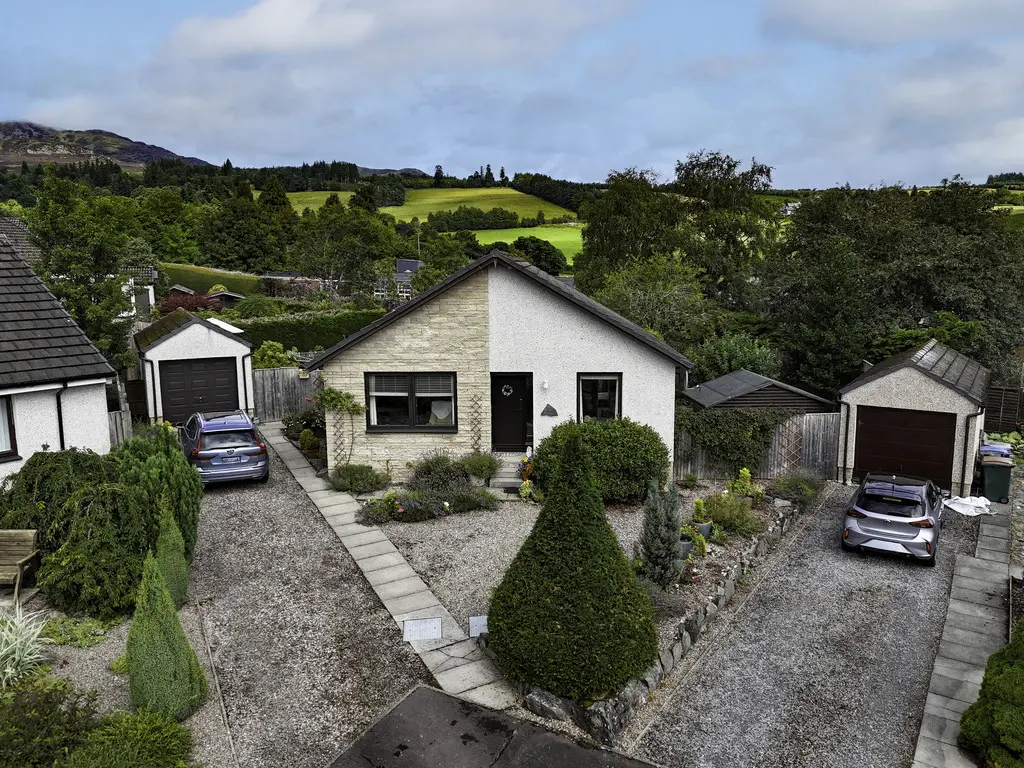
Located on Knockard Crescent in Pitlochry, this three-bedroom detached bungalow features a modern kitchen, a Jack and Jill shower room, and a spacious lounge with lovely views. The property boasts a large garden, two sheds, and a garage, all situated in a quiet cul-de-sac close to local amenities. With gas central heating and double glazing throughout, this home is move-in ready and ideal for a variety of buyers.
Description
- Bungalow
- 3 bedrooms
- Jack & Jill shower room
- Modern kitchen
- Popular residential area
- Large garden
- 2 large sheds
- Garage
- Close to local amenities
- Gas central heating
Situated within a quiet and highly sought-after cul-de-sac in the picturesque town of Pitlochry, this beautifully presented three-bedroom detached bungalow offers spacious, well-appointed accommodation, modern interiors and attractive open views, making it an ideal home for a wide range of buyers.
The accommodation comprises a welcoming entrance hall with a convenient WC and access to the floored attic, providing excellent additional storage. The bright and generously proportioned lounge enjoys lovely views, creating a comfortable and inviting living space. The modern shaker-style kitchen is fitted with a range of contemporary wall and base units and provides direct access to the enclosed rear garden via a side door.
There are two spacious double bedrooms, both benefiting from built-in wardrobes, together with a versatile single bedroom, ideal as a child's bedroom, home office or hobby room. The principal bedroom enjoys direct access to the stylish Jack and Jill shower room, creating a practical en-suite arrangement, while the contemporary shower room is also accessible from the hallway.
The property further benefits from gas central heating and double glazing throughout.
To the front of the property, a generous driveway provides off-street parking for several vehicles and leads to a detached single garage with an electric door, offering excellent storage or workshop space. The enclosed garden is predominantly laid to lawn with attractive gravel-chipped areas designed for ease of maintenance. Two garden sheds provide additional outdoor storage, while a further gravelled section of garden to the side of the property offers a private and peaceful space to relax and enjoy the surroundings.
- Entrance hall: 20' x 7' 9" (6.1m x 2.36m)
- Lounge: 19' 1" x 12' 1" (5.82m x 3.68m)
- Kitchen: 13' 8" x 9' 7" (4.17m x 2.92m)
- Bedroom: 13' 9" x 9' 2" (4.19m x 2.79m)
- Jack & jill shower room: 8' 11" x 5' 9" (2.72m x 1.75m)
- Bedroom: 10' 2" x 9' 11" (3.1m x 3.02m)
- Bedroom: 9' 7" x 7' 4" (2.92m x 2.24m)
FAQ
Homes for sale nearby
- Knockard Crescent, Pitlochry · £325,000
- East Moulin Road, Pitlochry · £150,000
- Knockard Road, Pitlochry · £475,000
- Lettoch Place, Pitlochry · £332,500
- 22A Robertson Crescent, Pitlochry, PH16 5HD · £220,000
- Manse Road, Moulin, Pitlochry · £499,950