 1 / 42
£495,000
Offers overFor saleBridge Of Cally, Blairgowrie
Marketed by
Next Home
- Property type
- Detached
- Bedrooms
- 6
- Style
- Victorian
- Land
- 2 acres
Our summary
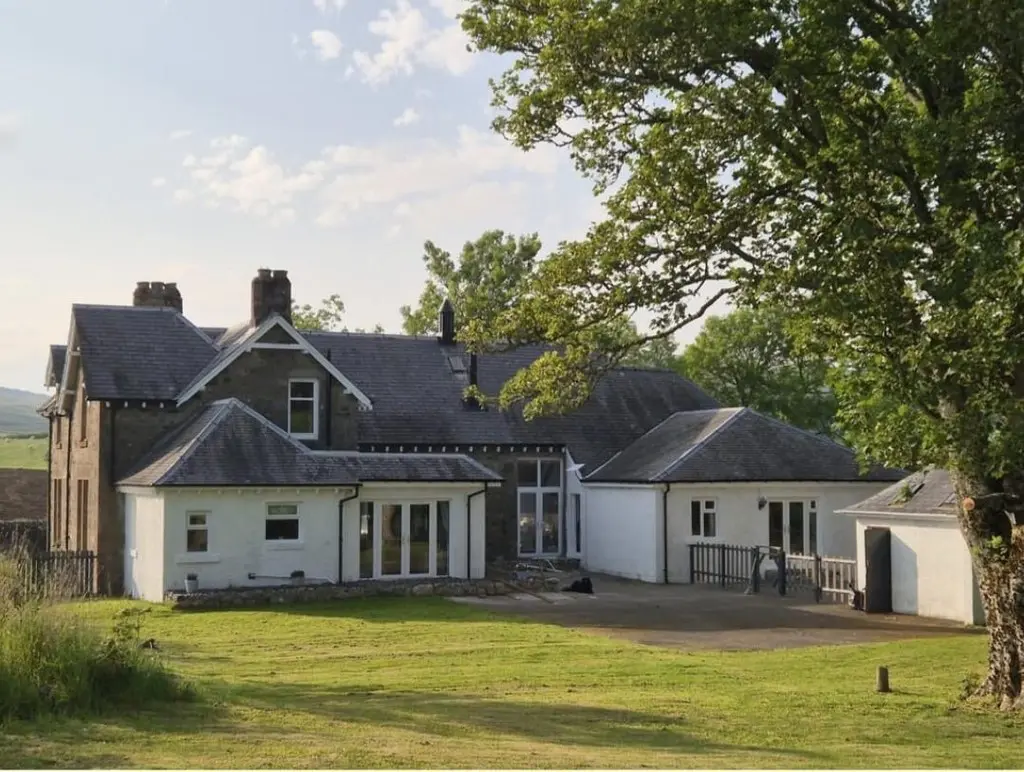
This stunning Victorian detached villa in Bridge Of Cally features six spacious bedrooms and a two-bedroom annexe, making it ideal for families or as an Airbnb. The property has been fully renovated with high-quality finishes, including a bespoke kitchen and bright, airy living spaces that overlook picturesque gardens and countryside. Set on a half-acre plot, it offers ample parking and potential for further accommodation in an outbuilding.
Description
- Full renovation
- Potential Airbnb business
- High quality finishes & period features
- Very spacious rooms throughout
- Walk-in condition
- Picturesque location
- 1/2 Acre site
- Ideal for a family home
- New kitchens & bathrooms throughout
- Annex
Next Home are delighted to bring to the market this fully renovated and stunning
Victorian detached villa situated in the most picturesque and rural setting.
The property is located only a short drive from the village of Bridge of Cally and the
popular ski-resort of Glenshee.
Presented in move-in condition this property would make the ideal family home
and has the potential to be run as business with a 2-bedroom Annexe with lounge,
dining area, kitchen, boot room, a double bedroom, office/bedroom 2 and a
shower room attached.
In the main part of the property there are 4 further double bedrooms, one of
which benefits from a dressing area and 4 piece en-suite with roll top bath, shower,
w/c and wash hand basin.
The main features of this property are the brand-new bespoke kitchen with solid
wood worktops which is open plan a dining room that has wonderful views to the
garden grounds and the rolling countryside.
There is also a very bright and spacious lounge with large wood-burning stove, dual
aspect windows to the front and 2 sets of patios doors to the rear that allow
natural light to flood the room. This rooms could be used for a variety of purposes
and has ample room for a range of free-standing furniture.
Blackwater Schoolhouse sits on approx. ½ acre plot which is mainly laid to lawn for
ease of maintenance. There is parking to the front of the annexe and secure gated
parking to the rear of the property for multiple vehicles.
There is also an outbuilding which can act as storage or potential to be converted
for accommodation.
This property is a unique proposition for any buyer and has been finished to a very
standard
Wet electric heating and double glazing throughout.
- Porch hall: 9' 8" x 8' 8" (2.95m x 2.64m)
- Lounge: 31' 6" x 17' 8" (9.6m x 5.38m)
- Dining room: 14' 1" x 12' (4.29m x 3.66m)
- Kitchen: 14' 1" x 12' 9" (4.29m x 3.89m)
- Bedroom(ground floor): 13' 9" x 13' 3" (4.19m x 4.04m)
- Dressing room: 12' 2" x 11' 7" (3.71m x 3.53m)
- Ensuite: 10' 6" x 8' 9" (3.2m x 2.67m)
- Bedroom(1st floor): 13' 2" x 11' 8" (4.01m x 3.56m)
- Bedroom(1st floor): 11' 7" x 9' 2" (3.53m x 2.79m)
- Bedroom(1st floor): 10' 7" x 9' 2" (3.23m x 2.79m)
- Annexe bedroom: 15' 1" x 11' (4.6m x 3.35m)
- Lounge/diner: 22' 4" x 12' (6.81m x 3.66m)
- Office: 12' 6" x 8' 3" (3.81m x 2.51m)
- Kitchen: 11' 9" x 8' 9" (3.58m x 2.67m)
- Boot room: 13' 3" x 8' 1" (4.04m x 2.46m)
- Shower room: 7' 3" x 5' (2.21m x 1.52m)
FAQ
Homes for sale nearby
- Cherry Tree Cottage, Easter Bleaton, Bridge Of Cally, Perth and Kinross, PH10 7LJ · £110,000
- Leyhillock, Blacklunans, Blairgowrie · £295,000
- Kirkmichael, Blairgowrie · £130,000
- Blackcraig Farmhouse , Ballintuim · £350,000
- Bridge Of Cally, Blairgowrie · £300,000
- Burnside Of Drimmie Farm Cottage , Blairgowrie · £275,000