 1 / 41
£300,000
Offers in the region ofFor saleBridge Of Cally, Blairgowrie
Marketed by
Next Home
- Property type
- Bungalow
- Bedrooms
- 2
- Style
- Traditional
- Video
- YouTube
Our summary
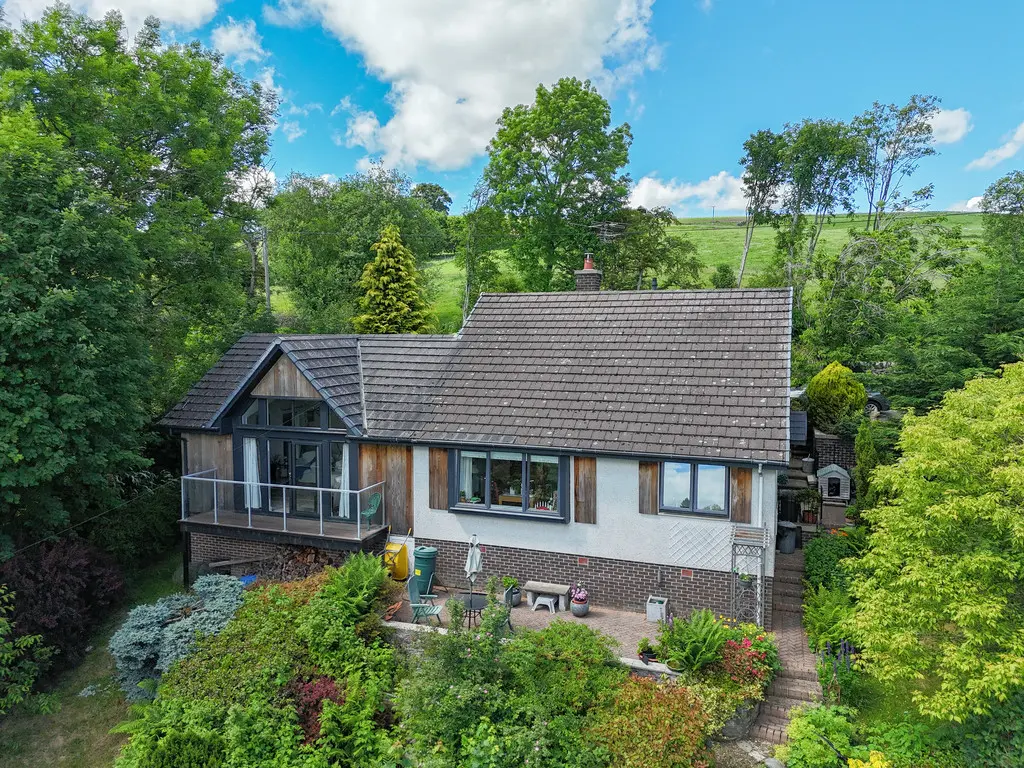
Alt-Na-Feadh is a beautifully presented 2 bedroom detached bungalow located in Bridge of Cally, offering stunning panoramic views of the countryside. The home features an impressive double height lounge with dual aspect windows and a large balcony, as well as a modern open plan kitchen and dining area with a picture window framing the scenic glen. The property is set within mature landscaped gardens and includes a private gated driveway and garage with workshop space.
Description
- Rare to market
- Elevated position
- 2 Double bedrooms with storage
- Stunning panoramic countryside views
- Impressive kitchen/dining room with picture windows
- Spectacular double height lounge with dual aspect windows and balcony
- Attractive, mature stepped garden
- Private gated driveway
- Garage with workshop area and shed
- Walk-in condition
Next Home are delighted to bring to the market Alt-Na-Feadh, an exceptional 2 bedroom detached extended bungalow set within a stunning elevated position in the picturesque village of Bridge of Cally. Immaculately presented and tastefully decorated throughout, this beautiful home is offered in true walk-in condition and enjoys breath taking panoramic views across the glen and surrounding countryside.
Accessed via a private gated driveway, the property immediately impresses with its peaceful setting, generous proportions and outstanding outdoor space. The accommodation has been thoughtfully extended by the current owner to create a spectacular lounge with dual aspect windows, a striking double height vaulted ceiling and French doors opening onto a large balcony perfectly positioned to capture the magnificent scenery.
At the heart of the home is a superb open plan kitchen and dining room featuring a contemporary modern fitted kitchen and a feature multi fuel stove. A large picture window beside the dining area frames the stunning glen views, creating a wonderful space for both everyday living and entertaining.
There are two spacious double bedrooms, both benefiting from built in wardrobes with sliding mirrored doors, while the principal bedroom further enjoys double doors opening to a charming Juliet balcony. A stylish contemporary bathroom completes the accommodation.
Externally, the mature landscaped gardens are a truly outstanding feature of the property. Lovingly developed over many years by the current owner, the gardens are arranged over a series of attractive levels cascading into the valley below, offering complete privacy and an abundance of colour and planting throughout the seasons. A single garage with workshop space to the rear and a separate garden shed provide excellent additional storage and practicality.
Further benefits include LPG fired central heating and double glazing throughout.
- Kitchen/diner: 15' 8" x 24' 11" (4.8m x 7.6m)
- Lounge: 18' 2" x 23' 3" (5.56m x 7.1m)
- Bedroom 1: 12' 9" x 11' 1" (3.9m x 3.4m)
- Bedroom 2: 9' 6" x 12' 1" (2.9m x 3.7m)
- Bathroom: 6' 6" x 8' 2" (2m x 2.5m)
FAQ
Homes for sale nearby
- Blackcraig Farmhouse , Ballintuim · £350,000
- Burnside Of Drimmie Farm Cottage , Blairgowrie · £275,000
- Balmoral Road, Rattray, Blairgowrie · £180,000
- 17 Marlee Gardens, Kinloch, Blairgowrie, PH10 6SD · £180,000
- Ericht Braes, Balmoral Road, Rattray, Blairgowrie · £450,000
- Hatton Place, Blairgowrie · £90,000