 1 / 24
£275,000
Offers overFor saleBurnside Of Drimmie Farm Cottage , Blairgowrie
Marketed by
Next Home
- Property type
- Cottage
- Bedrooms
- 3
- Style
- Cottage
Our summary
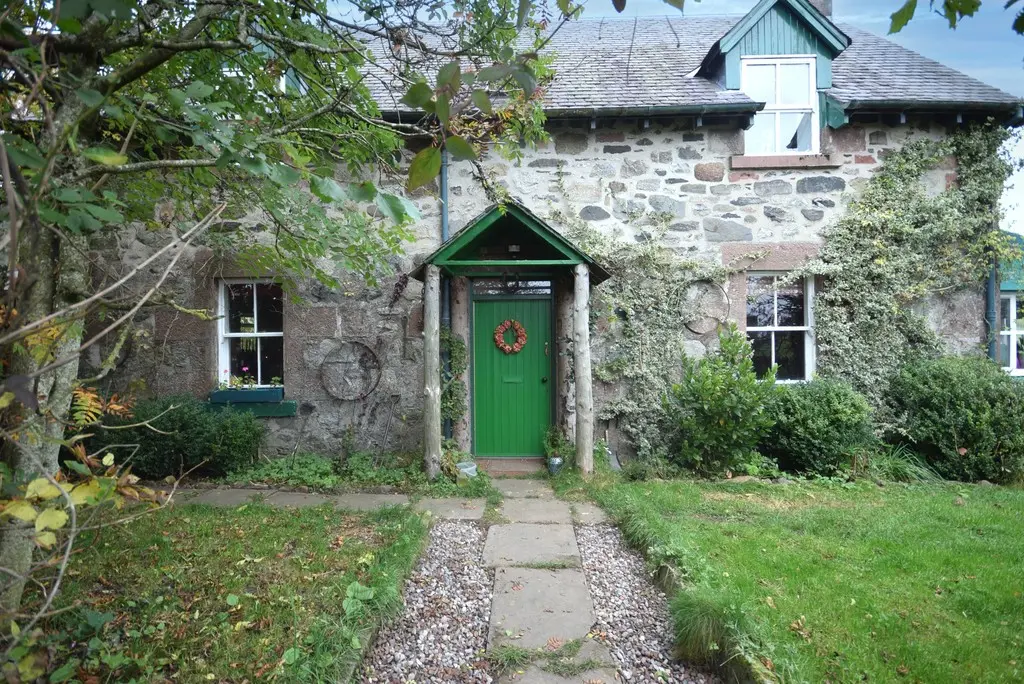
Burnside Of Drimmie Farm Cottage in Blairgowrie is a charming three-bedroom cottage set in the countryside, ideal for commuting to Perth and Dundee. It features a lounge and dining room both with wood-burning stoves, a conservatory, and a large garden with lovely views. The property is surrounded by outdoor activities, including access to the Cateran Trail and proximity to Glenshee for seasonal adventures.
Description
- Well placed for commuting to major cities
- Lounge with wood burning stove
- Dining room with wood burning stove
- Kitchen
- Conservatory
- Bathroom & WC
- Lovely views
- Large garden
- Oil CH and double glazing
A charming cottage set in the countryside between Alyth and Blairgowrie making it remarkably well placed for commuting.
It provides convenient access to Perth and Dundee, making it ideal for those working in either city and connections to Edinburgh and Aberdeen also allow the property to function equally well as a full-time residence or a rural base with access to Scotland's key economic hubs.
The property benefits from being close to a range of local amenities, including independent shops, cafés, schools, and essential services.
For lovers of the outdoors, the location is particularly compelling. The surrounding area is rich in opportunities for fishing, scenic hiking routes, and countryside exploration. Notably, the Cateran Trail passes nearby, offering miles of well-regarded walking through varied and beautiful terrain.
The property sits within easy reach of Glenshee, renowned for its dramatic landscapes and seasonal activities including skiing and hillwalking.
The cottage presents a lifestyle where accessibility and adventure coexist and early viewing is therefore highly recommended.
- Entrance hall: 6' 12" x 6' 5" (2.13m x 1.96m)
- Lounge: 15' 9" x 12' 1" (4.8m x 3.68m)
- Dining room: 15' 9" x 11' 11" (4.8m x 3.63m)
- Conservatory: 13' 9" x 8' 1" (4.19m x 2.46m)
- Kitchen: 15' 9" x 8' 1" (4.8m x 2.46m)
- Landing: 13' 0" x 6' 1" (3.96m x 1.85m)
- Bedroom: 18' 1" x 12' 0" (5.51m x 3.66m)
- Bedroom: 11' 9" x 8' 3" (3.58m x 2.51m)
- Bedroom: 11' 9" x 8' 3" (3.58m x 2.51m)
- Bathroom: 8' 2" x 6' 2" (2.49m x 1.88m)
- Wc: 3' 11" x 3' 11" (1.19m x 1.19m)
FAQ
Homes for sale nearby
- Bridge Of Cally, Blairgowrie · £300,000
- Balmoral Road, Rattray, Blairgowrie · £180,000
- Douglas Davidson Drive, Rattray · £250,000
- Brooklinn Crescent, Rattray · £245,000
- Hatton Place, Blairgowrie · £90,000
- Ericht Braes, Balmoral Road, Rattray, Blairgowrie · £450,000