 1 / 33
£218,500
Offers overFor saleBank Street, Alyth, Blairgowrie
Marketed by
Next Home
- Property type
- Semi Detached
- Bedrooms
- 2
- Style
- Cottage
- Video
- YouTube
Our summary
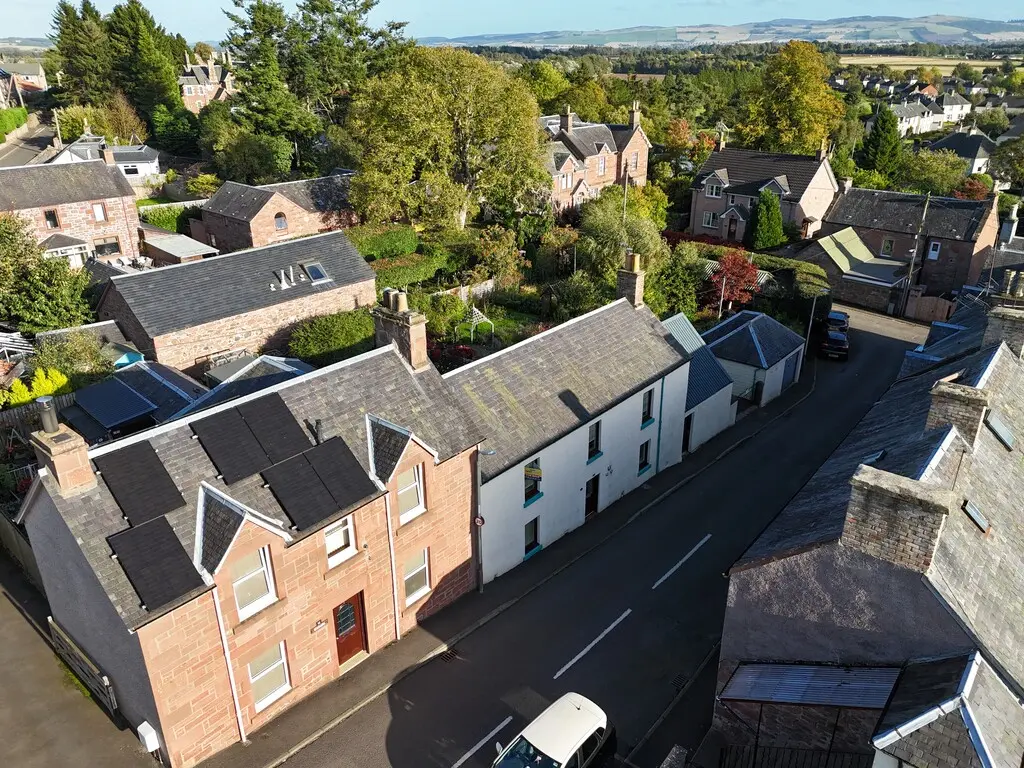
Located on Bank Street in Alyth, this semi-detached home features two double bedrooms and three separate gardens, each with its own character. The property includes a spacious front-facing lounge, a separate dining area, and a conservatory that overlooks the beautifully maintained gardens. A substantial workshop adds to the appeal, making this home a unique opportunity in a popular residential area close to Dundee and Perth.
Description
- Rare to the market
- 3 seperate gardens
- Workshop with toilet and 1st floor
- 2 double bedrooms
- Off-street parking
- Gas central heating
- Great potential
- Popular residential area
- Chain free
- Close to Dundee & Perth
Situated within the heart of the historic town of Alyth, this charming traditional semi-detached home offers spacious and versatile accommodation, a wealth of character and beautifully established gardens that are rarely found with a property of this style.
With two generous reception rooms, two double bedrooms, off-street parking and substantial
workshop space, this is a home that offers far more than first meets the eye.
A welcoming entrance hall provides access to the ground floor accommodation. The spacious front-facing lounge is filled with natural light, creating a comfortable place to relax, while a separate lounge/dining room
provides an excellent space for entertaining or family meals and offers flexibility to suit a variety of lifestyles. The kitchen is fitted with a range of wall and base units and leads through to the conservatory, where you can
enjoy views over the beautiful rear garden throughout the seasons.
The first floor comprises two generous double bedrooms, one benefitting from built-in storage, together with a well-appointed shower room. A useful attic provides additional storage.
Externally, the property is a real highlight. The extensive rear garden has been thoughtfully divided into three distinct sections, each offering its own character and purpose. Beautifully stocked flower beds, mature trees,
established planting and well-maintained lawns create a wonderful setting for keen gardeners and those who simply enjoy spending time outdoors.
A charming summer house provides the perfect place to relax, while the substantial workshop offers excellent storage or potential for hobbies and projects. The property also benefits from private off-street parking.
Offering a fantastic blend of traditional character, generous living space and exceptional outdoor grounds, this is a wonderful opportunity to purchase a home full of charm in one of Perthshire's most desirable towns.
- Hall lounge: 15' 1" x 14' 9" (4.6m x 4.5m)
- Kitchen: 17' 0" x 7' 6" (5.2m x 2.3m)
- Sitting/dining room: 14' 5" x 11' 9" (4.4m x 3.6m)
- Conservatory: 9' 2" x 7' 2" (2.8m x 2.2m)
- Bedroom: 14' 9" x 12' 9" (4.5m x 3.9m)
- Bedroom: 12' 9" x 12' 1" (3.9m x 3.7m)
- Shower room: 13' 9" x 6' 2" (4.2m x 1.9m)
- Workshop: 15' 8" x 11' 1" (4.8m x 3.4m)
- Workshop rear entrance: 10' 9" x 4' 7" (3.3m x 1.4m)
FAQ
Homes for sale nearby
- Commercial Street, Alyth, Blairgowrie · £90,000
- Tigh Na Leigh Guest House, 22/24 Airlie Street, Alyth, PH11 8AJ · £699,995
- St. Andrew Street, Alyth · £220,000
- Smythe Street, Alyth, Blairgowrie · £70,000
- Morn Street, Alyth, Blairgowrie · £65,000
- St. Ninians Road, Blairgowrie · £215,000