 1 / 32
£180,000
Offers overFor saleBakers Cottage, St Davids, Madderty
Marketed by
Next Home
- Property type
- Cottage
- Bedrooms
- 2
- Style
- Cottage
- Video
- YouTube
Our summary
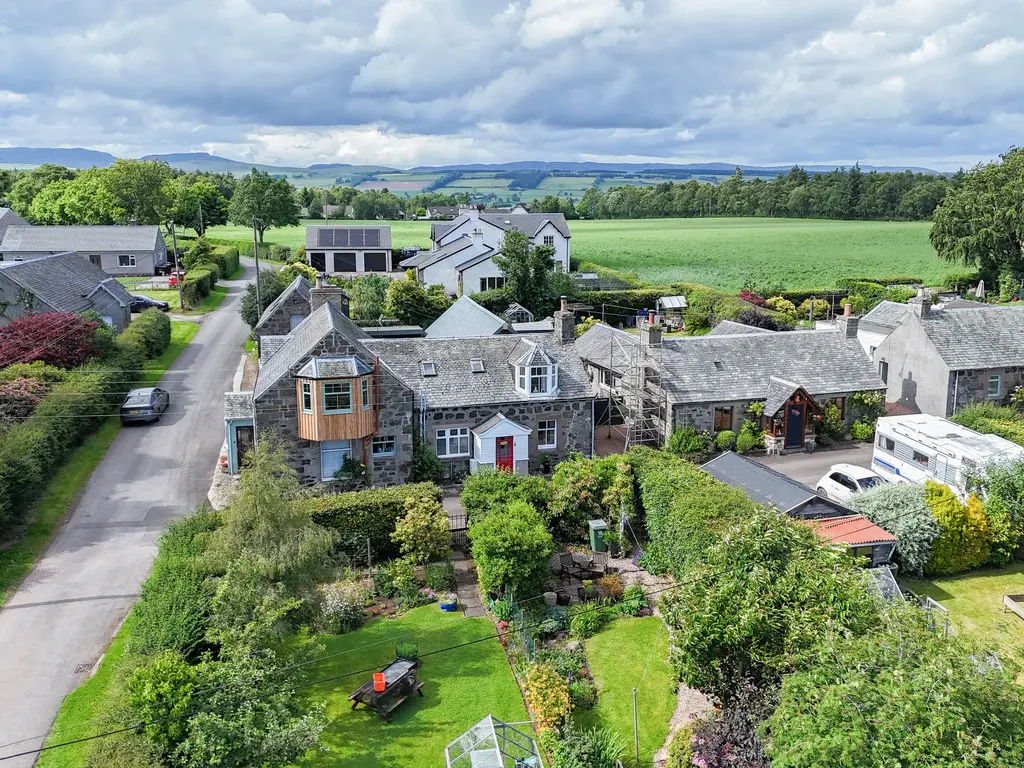
Bakers Cottage is a charming semi-detached traditional cottage located in St Davids, Madderty, featuring two double bedrooms and a modern shower room. The property boasts a large private garden, a cosy lounge with a wood-burning stove, and ample off-street parking for four vehicles. Its picturesque rural setting and character features make it an ideal home for those seeking a peaceful countryside lifestyle.
Description
- Rare to the market
- Large private garden
- Sought after area
- Ample off-street parking
- Wood-burning stove
- Mature garden
- Modern Shower room
- 2 double bedrooms
- Traditional stone-built cottage
- Bay window feature in bedroom
Bakers Cottage is a charming semi-detached traditional cottage offering spacious accommodation, character features and beautifully maintained garden grounds in a picturesque rural setting.
The accommodation begins with an entrance porch leading into the welcoming hallway. The lounge is a particularly attractive space, centred around a cosy woodburning stove which creates a warm and inviting focal point.
The galley-style kitchen is fitted with a range of units and is complemented by a rear hallway which serves as a practical utility area. Completing the ground floor is a stylish modern shower room featuring attractive tiling, a walk-in shower with waterfall rain feature, wash hand basin and WC.
On the first floor there are two double bedrooms, both benefitting from built-in storage. One of the bedrooms enjoys an attractive bay window overlooking the beautifully maintained garden. A separate WC completes the upper accommodation.
Externally, the property is set within substantial garden grounds which have been lovingly cultivated and planted to a high standard, featuring a variety of mature shrubs, plants and colourful borders. There are several useful outbuildings providing excellent storage and workshop potential, while a large driveway offers
ample off-street parking for approximately four vehicles.
This delightful cottage successfully combines traditional charm with modern comforts, creating an ideal home for those seeking a peaceful countryside lifestyle.
- Entrance hall entrance porch lounge: 15' 4" x 11' 6" (4.67m x 3.51m)
- Kitchen: 11' 10" x 6' 10" (3.61m x 2.08m)
- Rear hall: 10' 9" x 3' 5" (3.28m x 1.04m)
- Shower room: 11' 7" x 5' 5" (3.53m x 1.65m)
- Bedroom: 15' 5" x 11' 9" (4.7m x 3.58m)
- Bedroom: 9' 3" x 8' 6" (2.82m x 2.59m)
- W/c: 6' 2" x 4' 11" (1.88m x 1.5m)
FAQ
Homes for sale nearby
- Park Place, Aberuthven · £160,000
- Plot 1 Dalreoch Steading, Dunning, Perthshire, PH2 0QJ · £859,000
- Plot 2 Dalreoch Steading, Dunning, Perthshire, PH2 0QJ · £859,000
- 41 Strathallan Way, Auchterarder, PH3 1GR · £420,000
- Castle Drive, Auchterarder · £409,950
- Casa Mia, 217 High Street, Auchterarder · £230,000