 1 / 29
£315,000
Offers overSold STCBrocks Road, Perth
Marketed by
Next Home
- Property type
- Detached
- Bedrooms
- 3
- Style
- Modern
- Video
- YouTube
Our summary
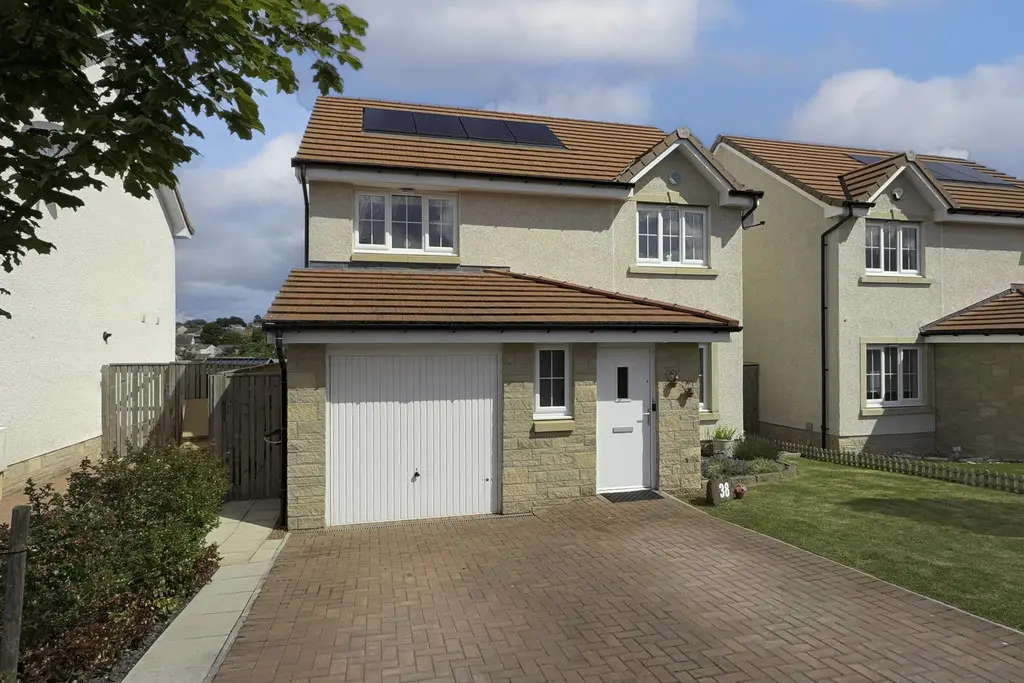
This immaculately presented three-bedroom detached villa on Brocks Road, Perth, features modern finishes and bright, spacious accommodation. The property boasts a generous open plan lounge and dining area, a stylish kitchen with integrated appliances, and a beautifully landscaped rear garden with decking and attractive views. Additional highlights include a principal en-suite, good storage throughout, and energy-efficient solar panels.
Description
- Immaculately presented
- Great views to the rear
- Decking in the rear garden
- Shed in garden
- Solar Panels
- 3 double bedrooms
- Principal en-suite
- Modern finishes throughout
- Singe garage
- Good storage throughout.
Next Home are delighted to bring to the market this immaculately presented three-bedroom detached villa, offering bright and spacious accommodation, modern finishes and attractive open views.
Presented in excellent condition throughout, the property has been well maintained and provides a superb home for a range of buyers seeking modern living in a convenient location close to local amenities and transport links.
The ground floor centres around a generous open plan lounge and dining area, creating a bright and versatile living space ideal for both everyday family life and entertaining. The modern kitchen is fitted with a range of contemporary units, integrated appliances and ample worktop space.
There is also an attractive w/c with decorative paneling and attractive tiling.
On the first floor, there are three well-proportioned bedrooms, all benefiting from built-in storage. The principal bedroom is enhanced by a modern en-suite shower room, while a stylish three-piece family bathroom serves the remaining accommodation.
A driveway provides off-street parking and leads to the garage.
The rear garden has been thoughtfully landscaped to create a fantastic outdoor space for both relaxation and entertaining. Fully enclosed by timber fencing, it enjoys a high degree of privacy along with attractive open views beyond.
The garden is mainly laid to lawn, providing a safe and usable space for families and pets, while two separate decking areas offer ideal spots for outdoor dining, entertaining guests or simply enjoying the surrounding outlook. A patio area directly off the property further enhances the outdoor living space, making this a wonderful extension of the home.
Further benefits include gas central heating, double glazing and solar panels, helping to improve the property's energy efficiency.
- Hall: 7' 3" x 3' 6" (2.21m x 1.07m)
- W/c: 7' 3" x 3' 8" (2.21m x 1.12m)
- Lounge/diner: 22' 7" x 15' 8" (6.88m x 4.78m)
- Kitchen: 12' 3" x 10' 6" (3.73m x 3.2m)
- Bedroom: 12' 7" x 11' 5" (3.84m x 3.48m)
- Ensuite: 7' 3" x 4' 8" (2.21m x 1.42m)
- Bedroom: 12' 2" x 8' 5" (3.71m x 2.57m)
- Bedroom: 11' 5" x 8' 5" (3.48m x 2.57m)
- Bathroom: 7' 2" x 5' 6" (2.18m x 1.68m)
FAQ
Homes for sale nearby
- Cedar Place, Perth · £195,000
- Low Road, Perth · £190,000
- 32 Muircroft Terrace West, Perth PH1 1EB · £225,000
- Braeside Gardens, Perth · £250,000
- Next Home · £125,000
- Moulin Crescent, Perth · £120,000