 1 / 25
£250,000
Fixed priceFor saleDouglas Davidson Drive, Rattray
Marketed by
Next Home
- Property type
- Detached
- Bedrooms
- 4
- Style
- Contemporary
- Video
- YouTube
Our summary
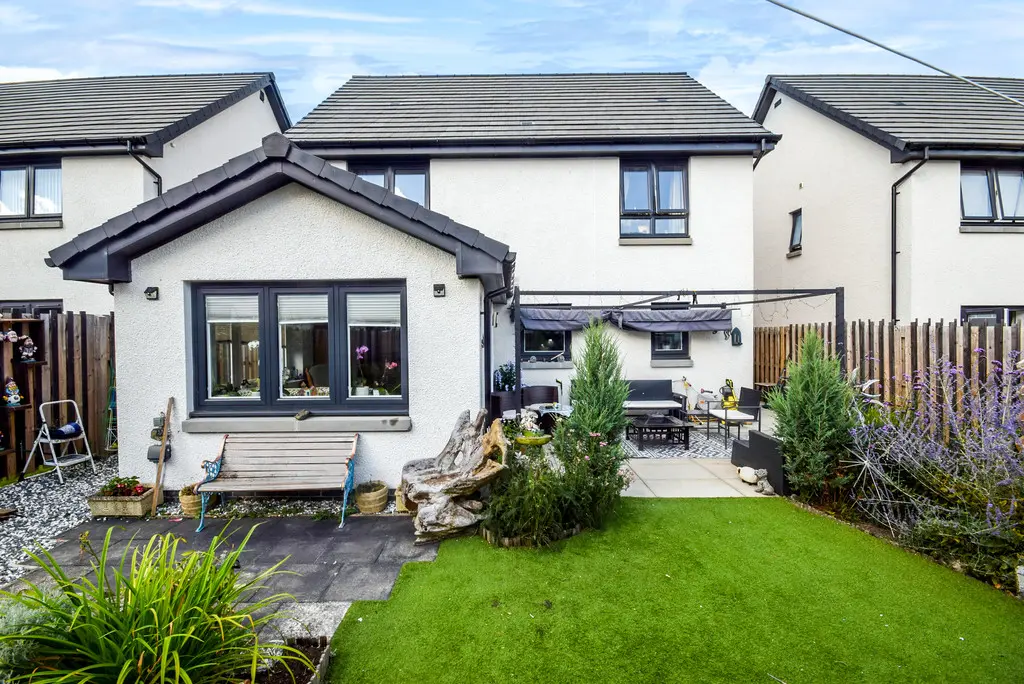
Located on Douglas Davidson Drive in Rattray, this four-bedroom detached home offers spacious and stylish living, ideal for modern family life. The property features an open-plan kitchen, dining area, and sunroom, along with a south-facing landscaped garden perfect for enjoying sunny days. Built in 2022 by Springfield Homes, it boasts high-spec finishes, excellent storage, and an integrated garage, making it a fantastic opportunity in a desirable residential area.
Description
- 4 Double Bedrooms
- Open plan kitchen, dining, sunroom and separate lounge
- Spacious accommodation throughout
- Integrated garage
- Excellent storage
- South facing rear garden
- Gas central heating and double glazing
- Fully landscaped garden with mature planting
- Popular residential area
- Close to local amenities
Next Home is pleased to present this exceptional four-bedroom detached home.
This home offers generous and stylish living space, ideal for modern family life.
The property is located in the sought-after residential area of Rattray, Blairgowrie, built by the highly regarded Springfield Homes in 2022. The property presents spacious accommodation and a host of high-spec finishes throughout.
Upon entering, you are welcomed into a bright and spacious hallway with direct internal access to the integrated garage.
The heart of the home lies in the stunning open-plan kitchen, dining area, sunroom and separate lounge. The contemporary kitchen is fitted with modern units and quality appliances, complemented by sleek worktops and ample preparation space.
Upstairs, there are four well-proportioned double bedrooms, offering flexible accommodation for families or home-working needs. The principal bedroom benefits from a stylish ensuite, while a modern family bathroom serves the remaining rooms.
The property is enhanced by gas central heating, double glazing, and excellent energy efficiency.
Outside, the south-facing rear garden is a true highlight - fully landscaped with mature planting, seating areas and a removable patio cover, making it ideal for enjoying sunshine throughout the day.
A private driveway provides off-street parking for two vehicles.
With its contemporary design, superb layout and beautifully maintained outdoor space, this house represents a fantastic opportunity to acquire a modern family home in one of Rattray's most desirable addresses.
- Kitchen/diner: 18' 0" x 10' 5" (5.49m x 3.18m)
- Sun room: 13' 1" x 9' 2" (3.99m x 2.79m)
- Lounge: 14' 1" x 10' 9" (4.29m x 3.28m)
- Utility room: 7' 6" x 6' 2" (2.29m x 1.88m)
- Wc: 6' 6" x 3' 7" (1.98m x 1.09m)
- Bedroom: 14' 5" x 10' 2" (4.39m x 3.1m)
- Bedroom: 11' 1" x 8' 6" (3.38m x 2.59m)
- Ensuite: 8' 3" x 6' 1" (2.51m x 1.85m)
- Bedroom: 13' 9" x 8' 6" (4.19m x 2.59m)
- Bedroom: 10' 9" x 8' 6" (3.28m x 2.59m)
- Bathroom: 6' 6" x 6' 6" (1.98m x 1.98m)
FAQ
Homes for sale nearby
- Brooklinn Crescent, Rattray · £245,000
- Back Row, Rattray, Blairgowrie · £125,000
- Parkhill Road, Rattray, Blairgowrie · £159,950
- Glenisla Court, Rattray, Blairgowrie · £128,950
- Alyth Road, Rattray · £240,000
- Hatton Place, Blairgowrie · £90,000