 1 / 19
£320,000
Offers overFor sale60a Crichton Road, Rothesay
Marketed by
Bute Property
- Property type
- Detached
- Bedrooms
- 3
- Bathrooms
- 2
- Style
- Traditional
Our summary
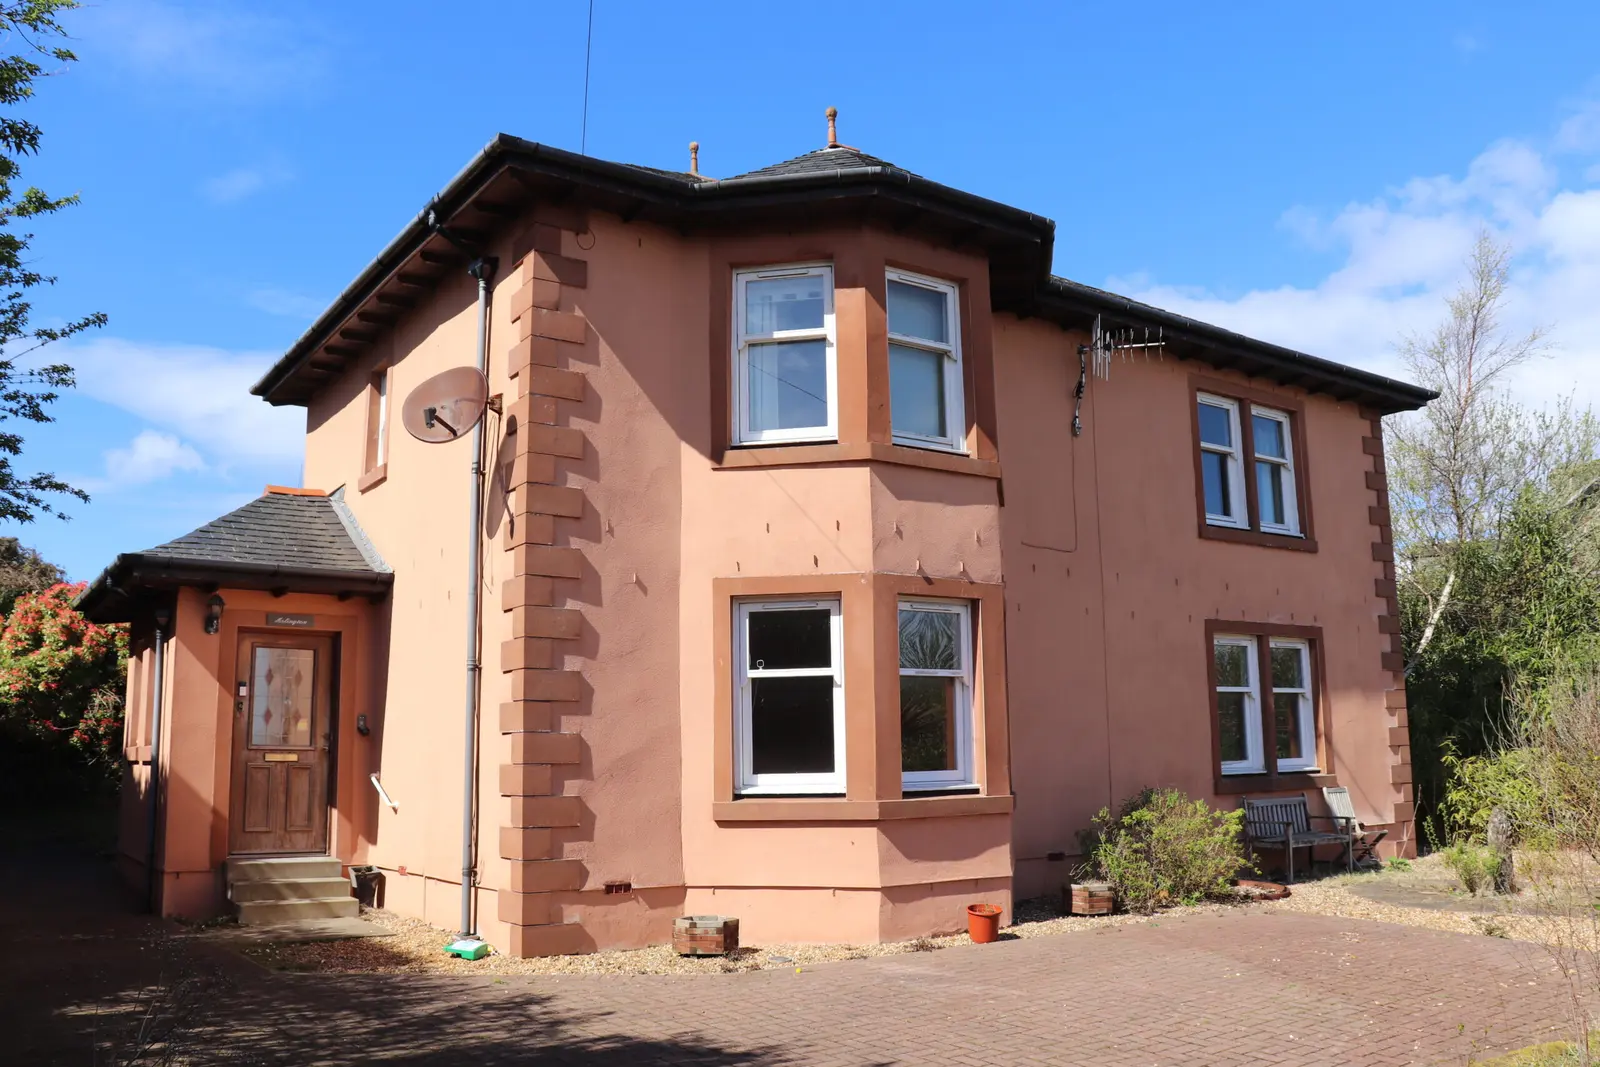
This striking modern detached villa at 60a Crichton Road in Rothesay features three generous bedrooms and two bathrooms, all benefiting from stunning sea views. The ground floor boasts a bay-windowed lounge filled with natural light, a well-proportioned dining room, and a spacious kitchen with direct access to the rear garden. While the property requires some internal upgrading, it offers a unique opportunity to personalize a home in a highly desirable area.
Description
Rare opportunity to acquire a striking, modern, three bed, detached villa situated in an elevated position and accessed via a monobloc driveway, presenting an exciting prospect for buyers looking to secure a home in a highly desirable area which commands breathtaking sea views.
Internally the ground floor has under floor heating and features a welcoming bay-windowed lounge, filled with natural light and enjoying stunning sea views. A well-proportioned dining room is conveniently accessed from both the lounge and the kitchen, creating an ideal layout for entertaining and also enjoying the sea views on offer. The spacious kitchen provides direct access to the rear garden, perfect for indoor-outdoor living. A useful WC apartment completes the ground floor accommodation.
Upstairs, the property comprises three generous double bedrooms, all benefiting from fitted wardrobes. The principal bedroom has a bay window from which to enjoy the stunning sea views and also features an ensuite shower room, while a well-appointed family bathroom serves the remaining bedrooms.
While the property offers an excellent foundation, it would benefit from a degree of internal upgrading, allowing a new owner to tailor the space to their own style. Externally, the grounds are currently overgrown and require attention, presenting an opportunity to restore them to the former beauty and to complement the home’s enviable position.
Measurements
Ground Floor
Ent Vestibule 1.487 x 1.673m
Hallway 1.961 x 3.970m
Lounge 4.944 x 5.893m
Dining Room 2.997 x 4.784m
Kitchen 2.882 x 6.715m
WC Apartment 0.830 x 1.663m
First Floor
Bedroom One 4.082 x 5.206 (inc w/robe)
En-suite 1.867 x 2.868m
Bedroom Two 3.035 x 4.219m (inc w/robe)
Bedroom Three 2.897 x 4.872m (inc w/robe)
Bathroom 1.859 x 2.479m
FAQ
Homes for sale nearby
- 26 Mountstuart Road, Rothesay · £128,000
- 24 Mountstuart Road, Rothesay · £150,000
- 1 Crichton Road, Rothesay · £160,000
- 2/1, 10 Mountstuart Road, Rothesay · £225,000
- 3/1, 32 Battery Place, Rothesay · £140,000
- Highlander House, Battery Place, Rothesay, PA20 9DU · £330,000