 1 / 17
£139,000
Offers overUnder offer14 Auchnacloich Road, Rothesay
Marketed by
Bute Property
- Property type
- Flat
- Bedrooms
- 4
- Bathrooms
- 1
Our summary
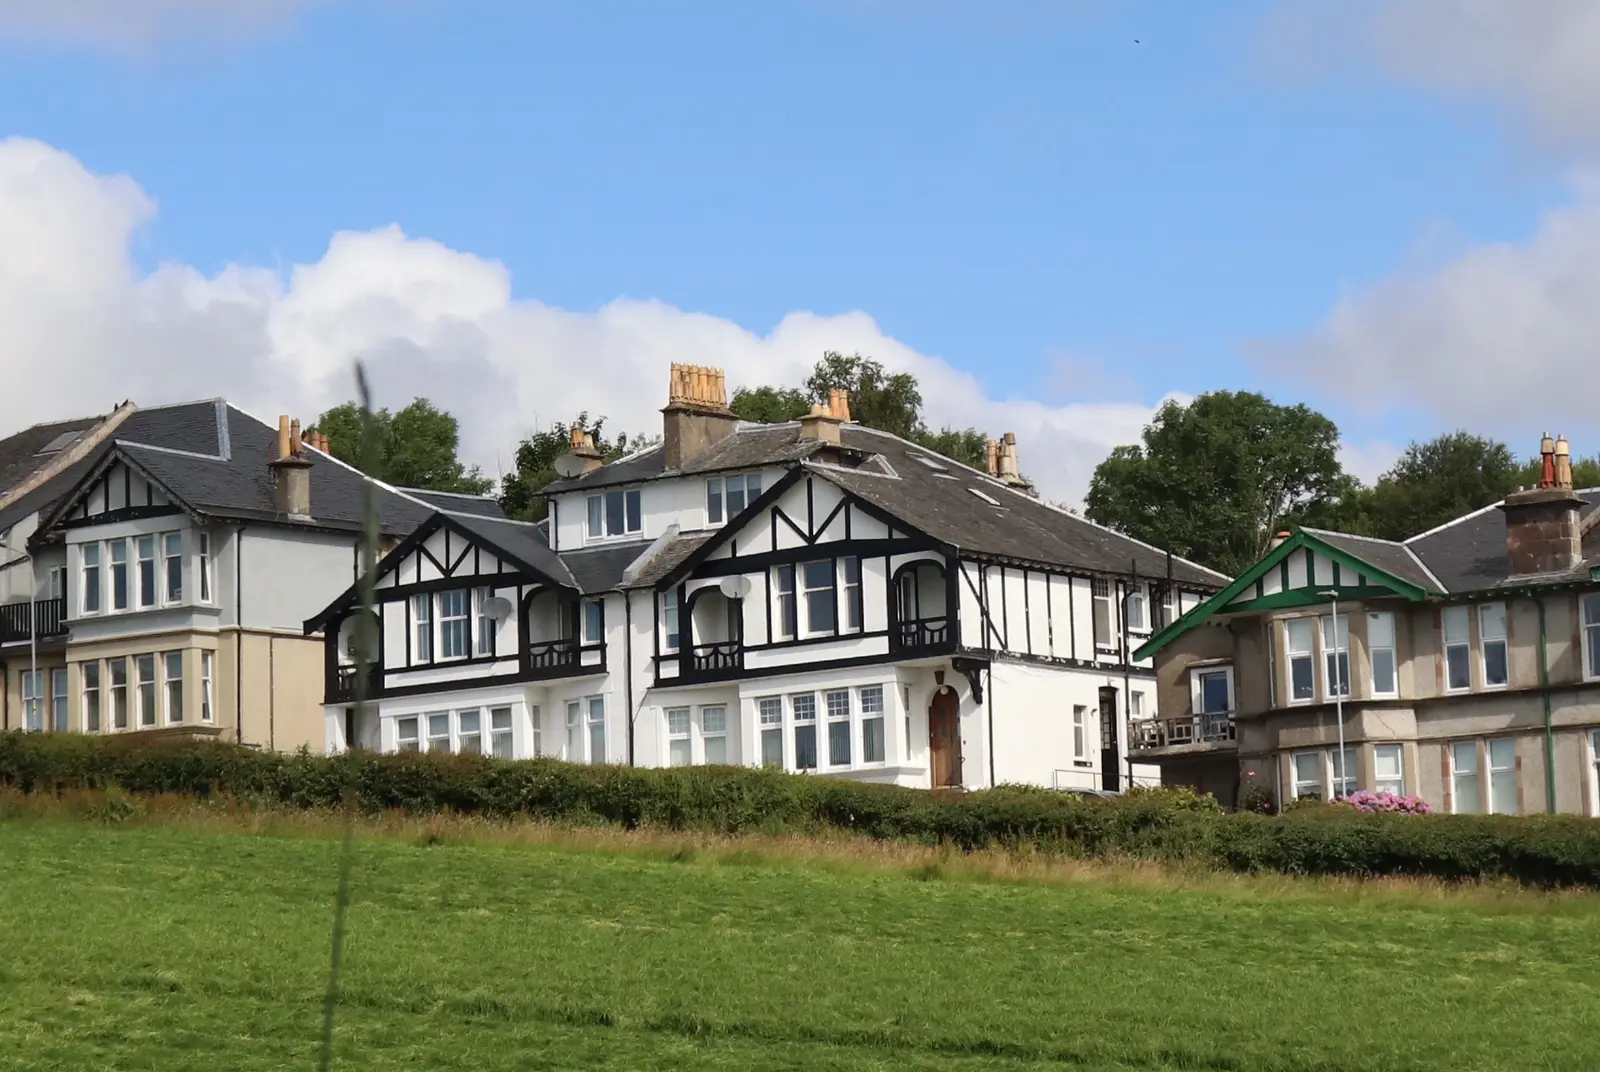
This spacious four-bedroom upper maisonette apartment at 14 Auchnacloich Road in Rothesay features balconies from both the lounge and a bedroom, offering stunning views over the fields and meadows. The property retains many original features, including high ceilings and decorative cornicing, and includes a generous lounge with a fireplace, a dining room with access to the back garden, and a kitchen equipped with modern appliances. With double glazing, gas central heating, and an exclusive cellar, this home combines traditional charm with practical amenities.
Description
Extremely spacious, four bed upper maisonette apartment with balconies from the lounge and a bedroom on the first floor from which to enjoy the fabulous open outlook over the fields and beyond to the meadows/Lovers Walk. The property retains many original features and offers a flexible layout.
Internally the accommodation comprises; hallway with storage cupboard and stairs leading to the upper floor. The lounge is of particularly generous proportions with a triple aspect window formation and door leading out to balcony and a fireplace housing an electric fire. The kitchen has a range of floor and wall mounted units, gas cooker and washing machine. The dining room is spacious with twin windows, storage cupboard, access to the kitchen and a staircase leading to the back garden. There are two double bedrooms on this level, both of which have ample room for free standing furniture, with bedroom enjoying a small balcony. The shower room is partially tiled and bathed in natural light.
The landing on the upper floor provides further storage and there are two bedrooms situated off. Bedroom three is situated to the front with a lovely open outlook while bedroom four sits to the back with an outlook over the back garden.
The property further benefits from double glazing, gas central heating, shared wash-house, shared back garden and an exclusive cellar.
Measurements
First Floor
Hall 1.233 x 5.233m
Lounge 4.282 x 5.458m
Kitchen 2.105 x 2.447m
Dining Room 4.280 x 4.291m
Bedroom One 3.213 x 4.886m
Bedroom Two 3.229 x 3.935m
Shower Room 1.441 x 2.609m
Second Floor
Bedroom Three 3.308 x 4.943m
Bedroom Four 2.896 x 4.934m
Council Tax Band C (£1,978.69 for the year 2025/2026)
Energy Rating is Band C
FAQ
Homes for sale nearby
- 15 Barone Road, Rothesay · £120,000
- 15 Hillview Walk, Rothesay · £95,000
- 1 Bellevue Road, Rothesay · £115,000
- Flat 1/1, 25 Columshill Street, Rothesay · £85,000
- Flat 4, 7 Tower Street, Rothesay · £69,500
- 4 York Terrace, Rothesay · £145,000