 1 / 16
£175,000
Offers overFor sale15 Shaw Crescent, Aberdeen AB25 3BT
Marketed by
Gilson Gray
- Property type
- Flat
- Bedrooms
- 2
- Style
- Traditional
- Video
- YouTube
Our summary
Located at 15 Shaw Crescent in Aberdeen, this spacious two-bedroom flat spans two floors within a traditional granite building. It features a welcoming living room, a well-equipped kitchen, and a master bedroom with an en-suite shower room. The property is set in landscaped grounds and includes a small outdoor space and a private parking space, making it ideal for modern living near local amenities and hospitals.
Description
- Spacious two bedroom, two bathroom ground floor flat split over two floors
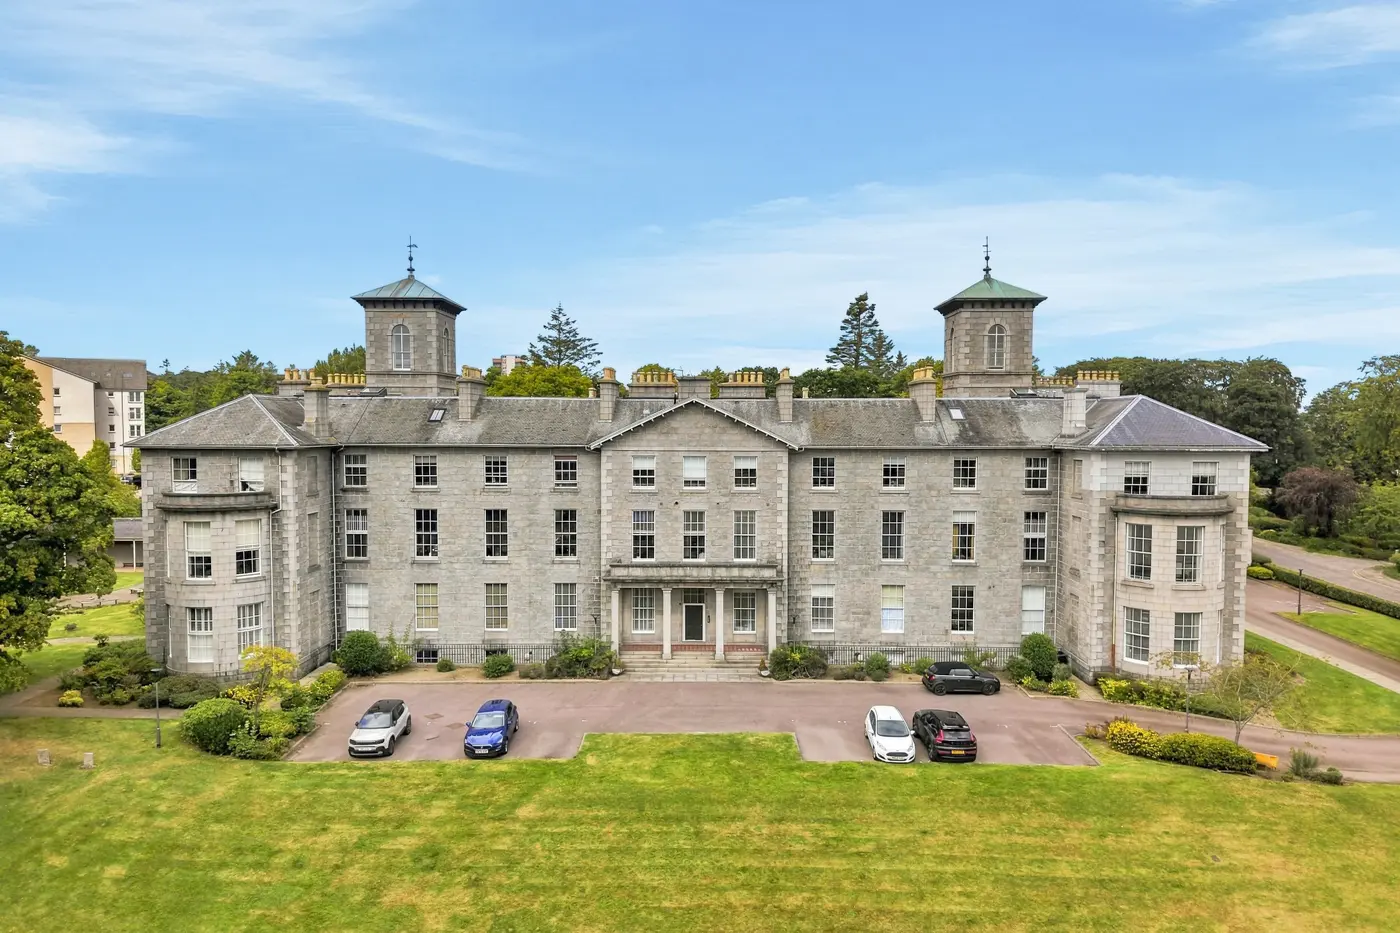
- Set in beautiful building in landscaped grounds
- Ideally located for ARI, or Cornhill Hospitals
- Small outdoor space, ideal for dogs or bike storage
- Parking space included
- Sold as seen
15 Shaw Crescent
Spacious two-bedroom apartment spanning two floors in prestigious granite building
Gilson Gray are delighted to bring to the market for sale an exceptional opportunity to acquire a stunning two-bedroom apartment, arranged over two floors and situated within an impressive traditional granite building. Combining generous accommodation, attractive communal grounds, private parking and an enviable location, this superb property is ideally suited to modern Aberdeen living.
Located in a quiet residential area, 15 Shaw Crescent offers excellent access to local shops, supermarkets, schools and public transport. Aberdeen Royal Infirmary is within walking distance, while the city centre and its wide range of amenities are just a short distance away.
The property features a spacious and welcoming living room, offering an ideal space for both relaxation and entertaining. The adjoining well-equipped kitchen is both practical and functional, with ample storage throughout the property adding to the convenience of everyday living.
The accommodation comprises two well-proportioned double bedrooms, with the principal bedroom benefiting from its own private en-suite shower room. A separate family bathroom completes the accommodation.
Externally, the property benefits from beautiful communal garden grounds, offering a pleasant and peaceful environment, together with the highly desirable benefit of an exclusive private parking space.
Accommodation in more detail
Lounge: 4.32m x6.5m (14'2" x21'4")
Spacious top-level lounge offering plenty of natural light and generous room for both comfortable seating and an optional dining area, making it an ideal space for relaxing and entertaining.
Kitchen: 2.95m x 1.83m (9'8" x 6')
Well-appointed kitchen conveniently located off the living room, offering ample storage and a range of integrated appliances, including an oven, washing machine and dishwasher — combining practicality with modern convenience.
Cloakroom: 1.5m x 1.3m (4'11" x 4'3")
Such a handy addition to any home, this conveniently positioned cloakroom, fitted with a modern two-piece suite comprising a toilet and wash hand basin.
Lower Level
Master Bedroom: 4.65m x 4m (15'3" x 13'1") with the attached En Suite : 1.8m x 1.3m (5'11" x 4'3")
Spacious master bedroom offering a comfortable and private retreat. Rear door for access to the outdoor space.
Double Bedroom 2: 3.38m x 2.87m (11'1" x 9'5")
Good-sized double bedroom offering a bright and comfortable space, with ample room for bedroom furniture and storage.
Double Bathroom: 1.9m x 1.3m (6'3" x 4'3")
Comprising of a three-piece suite in white with over bath shower and glass screen. Fully tiled for a sleek and easy to maintain finish. Wal mounted mirror.
Outside:
Outside the apartments boasts well maintained landscaped gardens; allocated and visitor parking spaces.
Items included as part of the sale
All fixed floor coveting’s, all light fittings, all blinds/curtains, all integrated white goods.
Directions
From the west end of Aberdeen's Union Street continue straight ahead onto Albyn Place; turn right and then first left onto Albert Street continuing onto Craigie Loanings, Argyll Place and onto Westburn Drive, turn right into Ashgrove Road then second right into Maybaird Avenue then first right into Shaw Crescent.
FAQ
Homes for sale nearby
- 11 Shaw Crescent, Aberdeen, Aberdeenshire, AB25 3BT · £225,000
- Flat D, 21 Ashgrove Road, Aberdeen, Aberdeenshire, AB25 3AE · £79,999
- 10 Gillespie Crescent, Aberdeen, Aberdeenshire, AB25 3AT · £74,000
- Flat 1, 31 Chestnut Row, Aberdeen, Aberdeenshire, AB25 3SE · £62,500
- Second Floor Flat Left, 18 Chestnut Row, Aberdeen, AB25 3SD · £65,000
- 91 Berryden Road, Aberdeen, AB25 3SH · £300,000