 1 / 24
£74,000
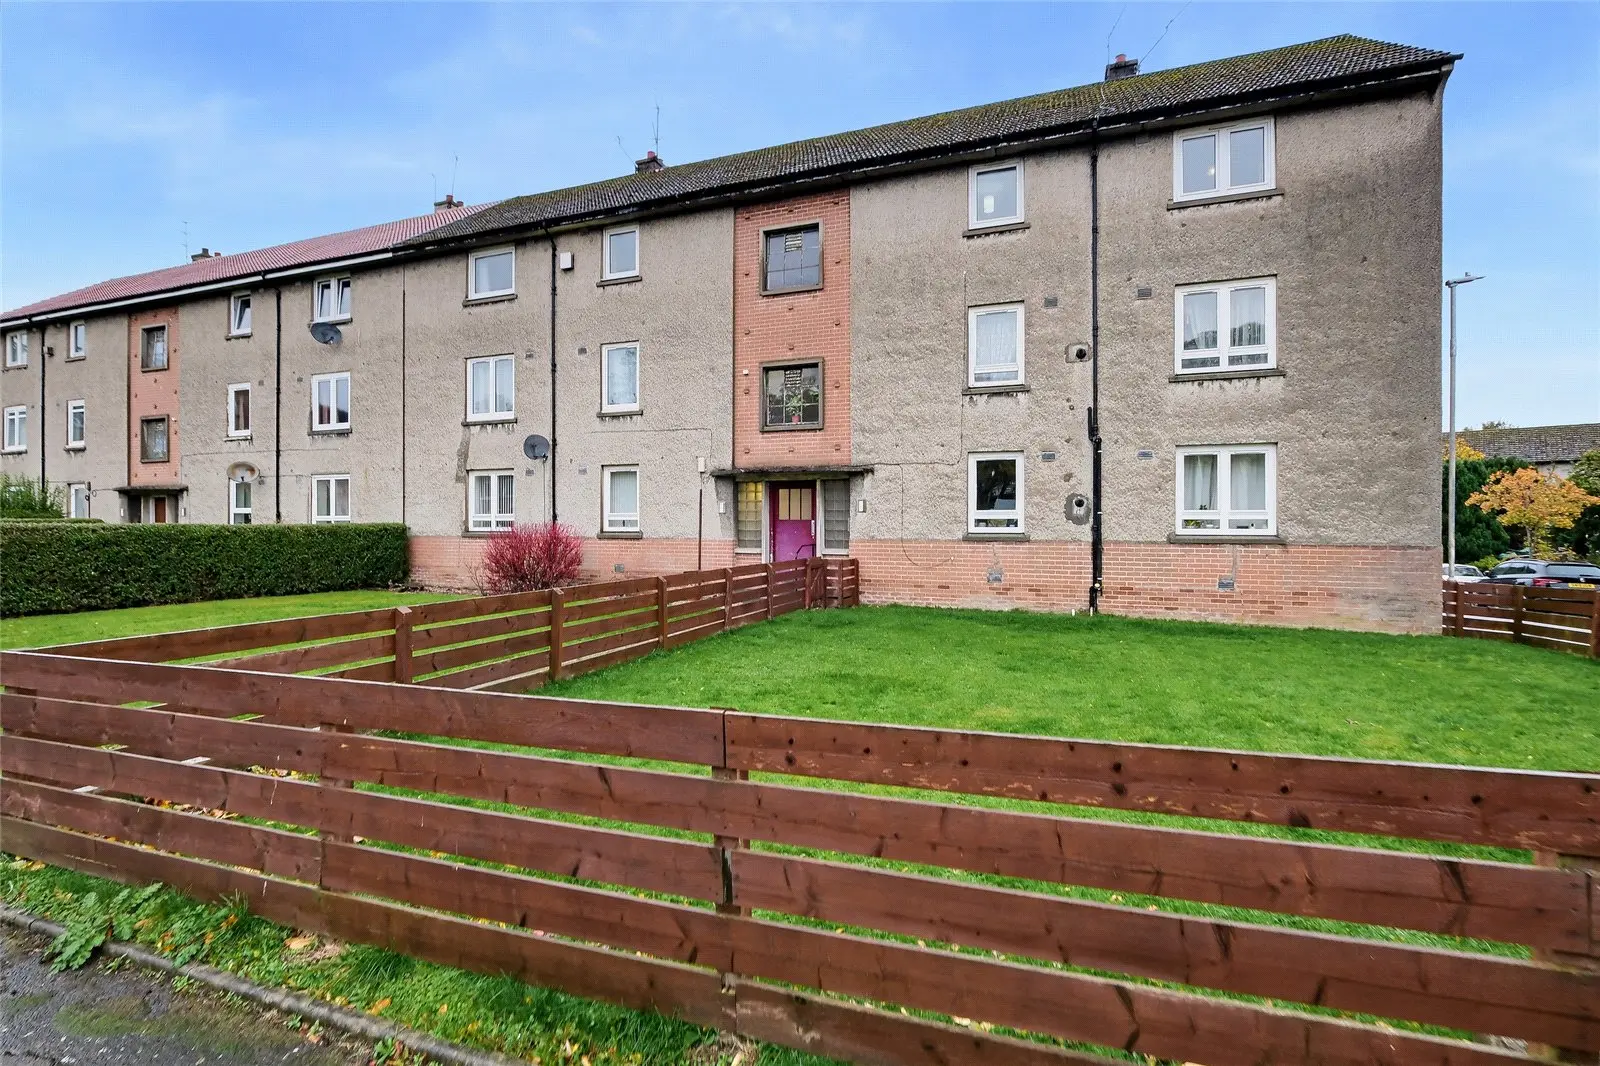
Offers overUnder offer10 Gillespie Crescent, Aberdeen, Aberdeenshire, AB25 3AT
Marketed by
Andersonbain
- Property type
- Flat
- Bedrooms
- 2
- Bathrooms
- 1
Our summary
Located at 10 Gillespie Crescent in the Ashgrove area of Aberdeen, this two-bedroom flat features a top floor position within a secure-entry building. The property includes a bright front-facing bedroom, a well-appointed L-shaped kitchen with an enclosed terrace that offers flexibility, and a fresh bathroom suite. With modern heating, double glazing, and convenient on-street parking, this home is ideal for those seeking comfort and practicality close to local amenities and transport links.
Description
Enjoying a top floor position within a secure-entry building, this appealing Two-Bedroom Flat offers bright, well-planned accommodation with a versatile layout and attractive additional space. Set on Gillespie Crescent in the sought-after Ashgrove area of Aberdeen, the property is ideally placed for everyday amenities, Foresterhill Hospital, the city centre and excellent transport links.
Key Features
- Attractive two-bedroom top floor flat within a secure-entry building.
- Welcoming entrance hall giving access to all accommodation.
- Bright front-facing double bedroom complete with fitted double-door wardrobe.
- Well-appointed L-shaped kitchen with white wall and base units, integrated extractor hood, four-ring electric hob and low-level oven.
- Enclosed terrace/balcony off the kitchen, offering excellent flexibility and previously used as a home office, with rear-facing windows.
- Fresh white bathroom suite with kidney-shaped bath, electric shower over bath, shower screen and aqua panelling.
- Comfortable modern living with double glazing and gas central heating with pressurised water tank system.
- Flooring and light fittings included in the sale, with the exception of the living room.
- Convenient on-street parking available locally, with no permit required.
- Plenty of Storage throughout, including the separate utility/storage room on the landing.
The accommodation is thoughtfully arranged and offers a welcoming blend of comfort, practicality and flexibility. The bright front-facing bedroom, well-appointed kitchen and useful enclosed terrace/balcony create an appealing home that would suit a range of buyers, while the secure entry, modern heating and convenient parking further enhance its everyday appeal.
Room Measurements Approx.
- Bathroom: 2.22m x 1.69m
- Front-facing double bedroom: 2.99m x 3.60m
- L-shaped kitchen: 3.52m x 2.82m to longest point
- Enclosed terrace/balcony: 3.19m x 1.69m
Location
Gillespie Crescent enjoys a desirable position in Ashgrove, a well-established residential area with local shops, public transport links and Sainsbury’s Superstore at nearby Berryden all within easy reach. The area is particularly convenient for Foresterhill Hospital and provides straightforward access to Aberdeen City Centre, the Airport and business locations at Bridge of Don and Dyce.
FAQ
Homes for sale nearby
- 11 Shaw Crescent, Aberdeen, Aberdeenshire, AB25 3BT · £225,000
- 15 Shaw Crescent, Aberdeen AB25 3BT · £175,000
- Flat D, 21 Ashgrove Road, Aberdeen, Aberdeenshire, AB25 3AE · £79,999
- Back Hilton Road, Aberdeen, AB25 3SS · £82,500
- 95 Hammerman Drive, Aberdeen, Aberdeenshire, AB24 4SF · £174,500
- Flat 1, 31 Chestnut Row, Aberdeen, Aberdeenshire, AB25 3SE · £62,500