 1 / 20
£175,000
Offers overFor sale18 Church Street, Aberdeen AB24 4DQ
Marketed by
Gilson Gray
- Property type
- Semi Detached
- Bedrooms
- 3
- Bathrooms
- 1
- Style
- Traditional
- Video
- YouTube
Our summary
This charming three-bedroom semi-detached home at 18 Church Street in Aberdeen combines traditional features with modern comforts. Located on a quiet leafy street, it boasts a spacious dining kitchen, a bright lounge with a coal fire, and gardens to the front and rear. The property also includes a garage and is conveniently close to local amenities and parks, making it ideal for families or those seeking a peaceful suburban lifestyle.
Description
- Lbtt Paid on this Charming period property with all the comforts of modern living
- Very quiet leafy street
- Large dining kitchen - the heart of the home
- Gardens to the front and rear
3 Bdrm Semi-detached Dwellhouse. Ground flr: Hall. Lounge. Dining kitch. 1st flr: 3 Bdrms. Bathrm (CT band - E). Garden. Garage. Parking. Price over £175,000 Entry by arr. Viewing contact solicitors. (EPC band - D).
Gilson Gray are delighted to bring to the market for sale this very well-presented large three bedroom semi-detached dwellinghouse with garage nestled on a very quiet street in Woodside. The property enjoys many traditional features but is presented for the modern purchaser. It is stylish and practical, roomy yet cosy and early viewing is highly recommended to fully appreciate the level of accommodation on offer.
Incentives available please contact selling agent for further details
Semi DetachedSingle GarageThree BedroomsPrivate Rear GardenDining KitchenGas Central HeatingTraditional Features
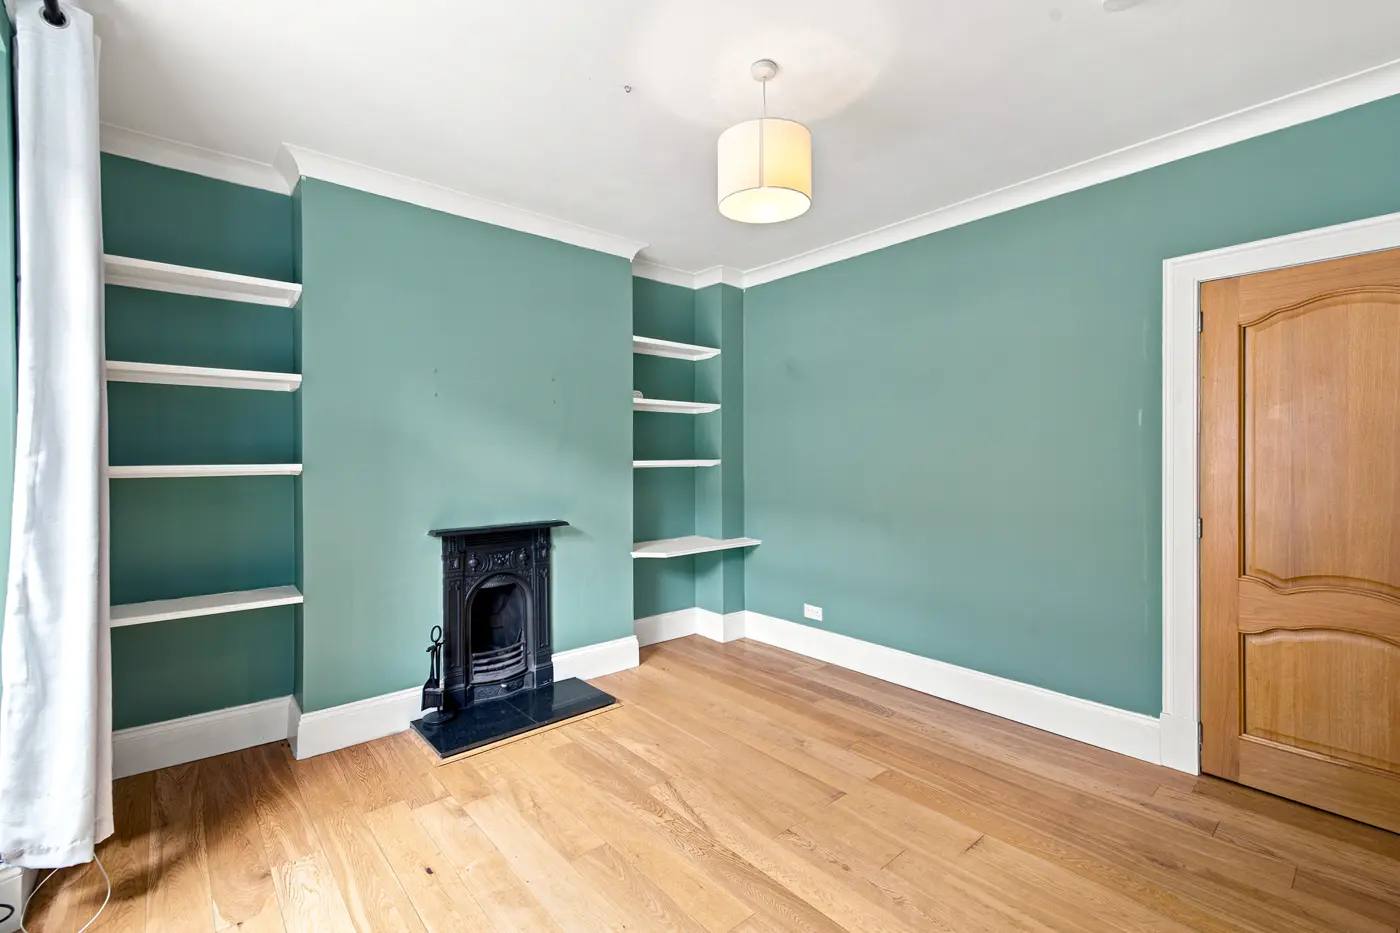
The accommodation comprises: Entrance hallway with fitted under stair storage cupboards with hanging rails, shelving and power; Bright and spacious lounge with a large window allowing for lots of natural light, traditional working coal fire set in a tile hearth and there is space for free standing furniture and other items of soft furnishings; Dining kitchen is fitted with medium wood and base wall units and contrasting worktops, cupboard housing the boiler, Integrated dishwasher, washer dryer and under counter freezer, space for free standing fridge freezer, free standing stove with gas hob electric double oven, there is ample space for a table and chairs or other items of free standing furniture.
Stairs to the first floor where the upper hallway gives access to the loft via a Ramsay ladder which is floored and has lighting; Bedroom one to the front has shelved recesses and space for free standing furniture and other items of soft furnishings; Bedroom two has space for free standing furniture and other items of soft furnishings; Bedroom three which is currently used as an office has space for free standing furniture; Bathroom completes the accommodation and comprises traditional roll top bath, separate shower cubicle, wash hand basin set in vanity unit.
Location Church Street lies just off Clifton Road and is an attractive quiet tree lined street. Adjacent to the property is an A listed Archibald Simpson church and tower which provides a lovely outlook from the garden grounds. Shops, including a post office are nearby and a public library, as is multiple public transport options to the city centre, the airport and beyond. Aberdeen University is only a short walk from the property and the hospital complex at Foresterhill is a walkable distance away. In addition, Woodside benefits from many lovely walks, particularly around the river Don, with riverside walks all the way down to the beach. Stewart Park is also less than 5 minutes’ walk away. Reputable nursery, primary and secondary schools are in the area.
(Ground Floor)
Lounge: 3.98m x 3.64m (13'0" x 11'11") approx.
Kitchen/Diner: 5.91m x 3.39m (19'4" x 11'1") approx.
(Upper Floor)
Bedroom one: 3.33m x 4.26m (10'11" x 13'11") approx.
Bedroom two: 3.28m x 4.15m (10'9" x 13'7") approx.
Bedroom three: 2.46m x 3.09m (8'0" x 10'1") approx.
Bathroom: 2.77m x 2.48m (9'1" x 8'1") approx.
(Outside)
Low maintenance front garden laid to stone with mature shrubs. Shared access driveway which is laid to paved path and stone chips which also leads to the front door, garage and rear garden. There is a paved path which leads to the lower garden level. There is an under stair storage area which was formerly an outdoor toilet but there is no running water to it. Large outbuilding which was formerly the wash house and is split into three separate storage areas with an outdoor tap in one. The lower level of the garden is laid to lawn with mature trees and bushes bordering creating a quiet, private lawn. There is a rotary clothes dryer and stone wall surround. Single garage with split door.
(Other information)
All fixed floor coverings, all light fittings, all blinds/curtains, all integrated white goods are included in the sale.
From Aberdeen City Centre, travel northbound on George Street through the traffic lights at Hutcheon Street and continue until you reach the traffic lights at Kittybrewster. Proceed straight on then bear left onto Clifton Road (up the road alongside The Northern Hotel). Continue for about a kilometre and turn right into Western Road then left into Church Street. Number 18 is on the right hand side.
FAQ
Homes for sale nearby
- 116 Western Road, Aberdeen, Aberdeenshire, AB24 4LX · £85,000
- 16 Hilton Terrace, Aberdeen, AB24 4HD · £75,000
- Flat D, 1 Ferrier Gardens, Aberdeen, AB24 2QD · £74,000
- 18 Piries Lane, Aberdeen, Aberdeenshire, AB24 4AH · £79,000
- 41 Baker Road, Aberdeen, AB24 4RS · £173,500
- GF, 276 Hilton Drive, Aberdeen, Aberdeenshire, AB24 4PY · £73,950