 1 / 17
£65,000
Offers overFor sale45E Powis Place, Aberdeen AB25 3TS
Marketed by
Gilson Gray
- Property type
- Flat
- Bedrooms
- 1
- Bathrooms
- 1
- Style
- Traditional
- Video
- YouTube
Our summary
This modern top floor flat at 45E Powis Place in Aberdeen features one bedroom and a well-maintained communal garden. The apartment boasts a large dining kitchen, bright living spaces with traditional cornicing, and is conveniently located near Aberdeen University and local amenities. Ideal for first-time buyers or investors, it offers a peaceful urban setting with stunning city views.
Description
- Modern and very well presented top floor one bedroom apartment near to Aberdeen University
- Immaculate communal entrance and areas, new security entry system
- Large dining kitchen
- Well maintained rear garden - ideal to enjoy that al fresco coffee
- Very central location, walkable to shops, gyms, and restaurants
- A must see to fully appreciate the apartment and building
- Would make an ideal investment, first time purchase, or for those seeking a weekday apartment
45E Powis Place
Immaculate, modern and turn-key one bedroom top floor apartment within very well-maintained tenement.
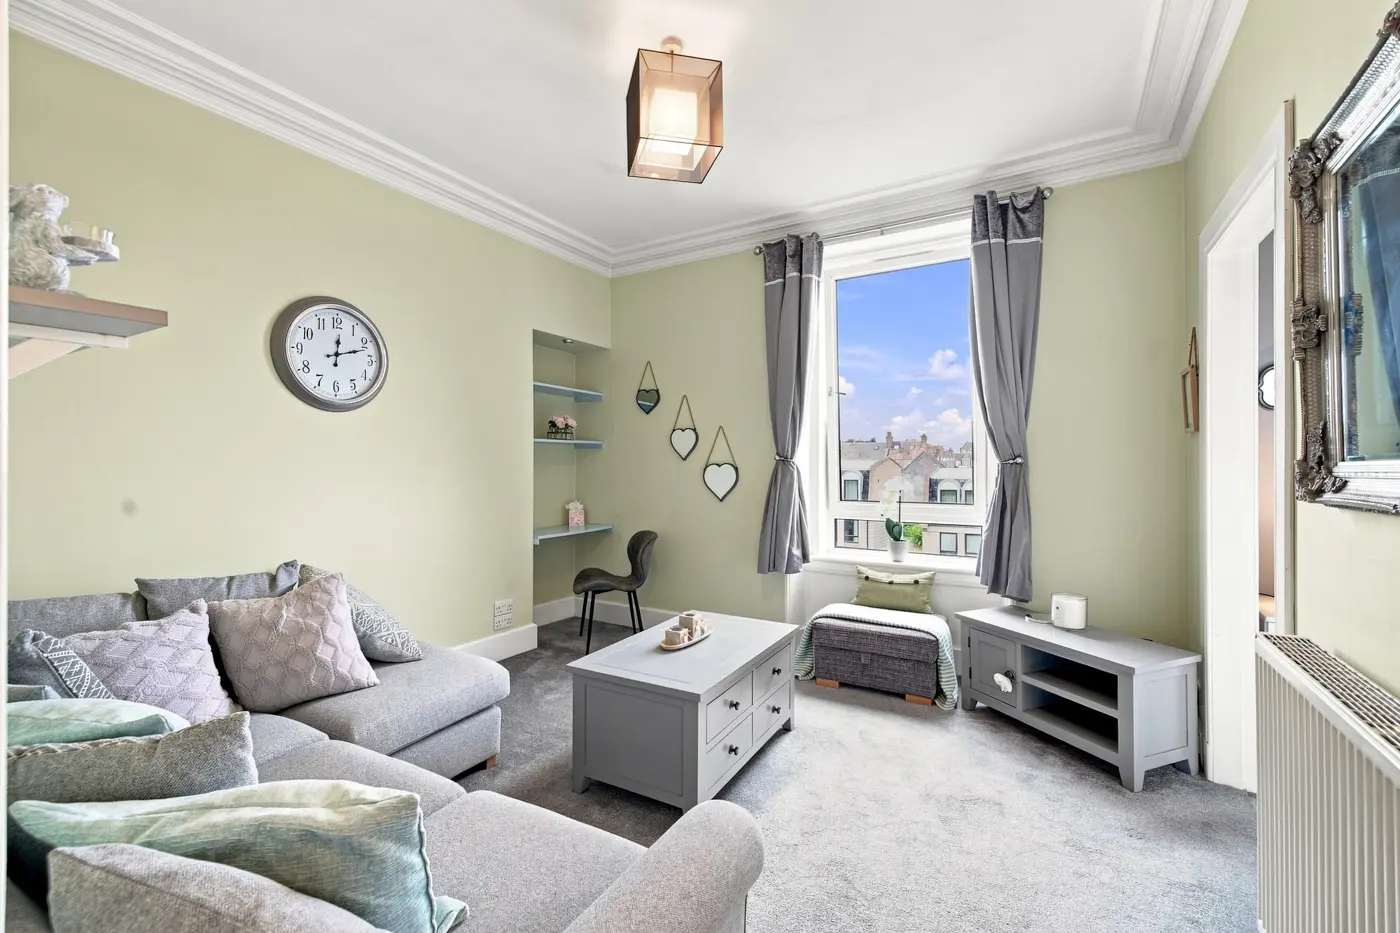
Gilson Gray are delighted to bring to the market for sale this stunning apartment nestled on the top floor of a beautifully maintained granite tenement. The property is ready to move into and due to it’s elevated position enjoys stunning city views, and a good deal of peace and privacy. The property benefits from a new security entrance system, gas central heating, double glazing and a very well-maintained shared garden to the rear.
Powis Place lies close to Aberdeen University which is within walking distance of the property. A number of local amenities are close at hand including the Berryden and Kittybrewster shopping centres and the city centre is only some 10 minutes walk from the property. The property is also convenient for the hospital complex at Foresterhill. Regular public transport to many parts of the city is readily available close by.
Early viewing is encouraged to fully appreciate the spec of the communal areas and the apartment itself.
Lounge: 5.11m x 3.77m (16’9” x 12’4”) approx. into alcoves .
Double bedroom: 5.80m x 2.32m (19’ x 7’7”) approx.
Dining Kitchen: 4.24m x 3.61m (13’11” x 11’10”) approx.
Bathroom: 2.48m x 1.68m ( 8’1” x 5’6”) approx.
Outside
The communal rear garden is bound by a traditional high wall and enjoys a sunny south westerly aspect. Mainly laid to grass there is a drying area, shared storage and an exclusive storage cellar suitable for bikes and gardening equipment.
Items included as part of the sale
All fixed floor coverings, all light fittings, all blinds/curtains, all integrated appliances
Please note all other furniture available for purchase by separate negotiation
FAQ
Homes for sale nearby
- Flat A, 14 Millbank Lane, Aberdeen, Aberdeenshire, AB25 3YG · £80,000
- 11j Fraser Place, Aberdeen, AB25 3YA · £100,000
- 33N Fraser Road, Aberdeen, Aberdeenshire, AB25 3UE · £109,000
- 44D Holland Street, Aberdeen AB25 3UL · £115,000
- 25 Sunnybank Place, Aberdeen, AB24 3LB · £109,999
- 2B Calsayseat Road, Aberdeen, Aberdeenshire, AB25 3UY · £99,500