 1 / 27
£595,000
Offers overUnder offer141 Craigcrook Road, Edinburgh EH4 7TE
Marketed by
Gilson Gray
- Property type
- Detached
- Bedrooms
- 4
- Bathrooms
- 2
- Style
- Traditional
- Video
- Vimeo
Our summary
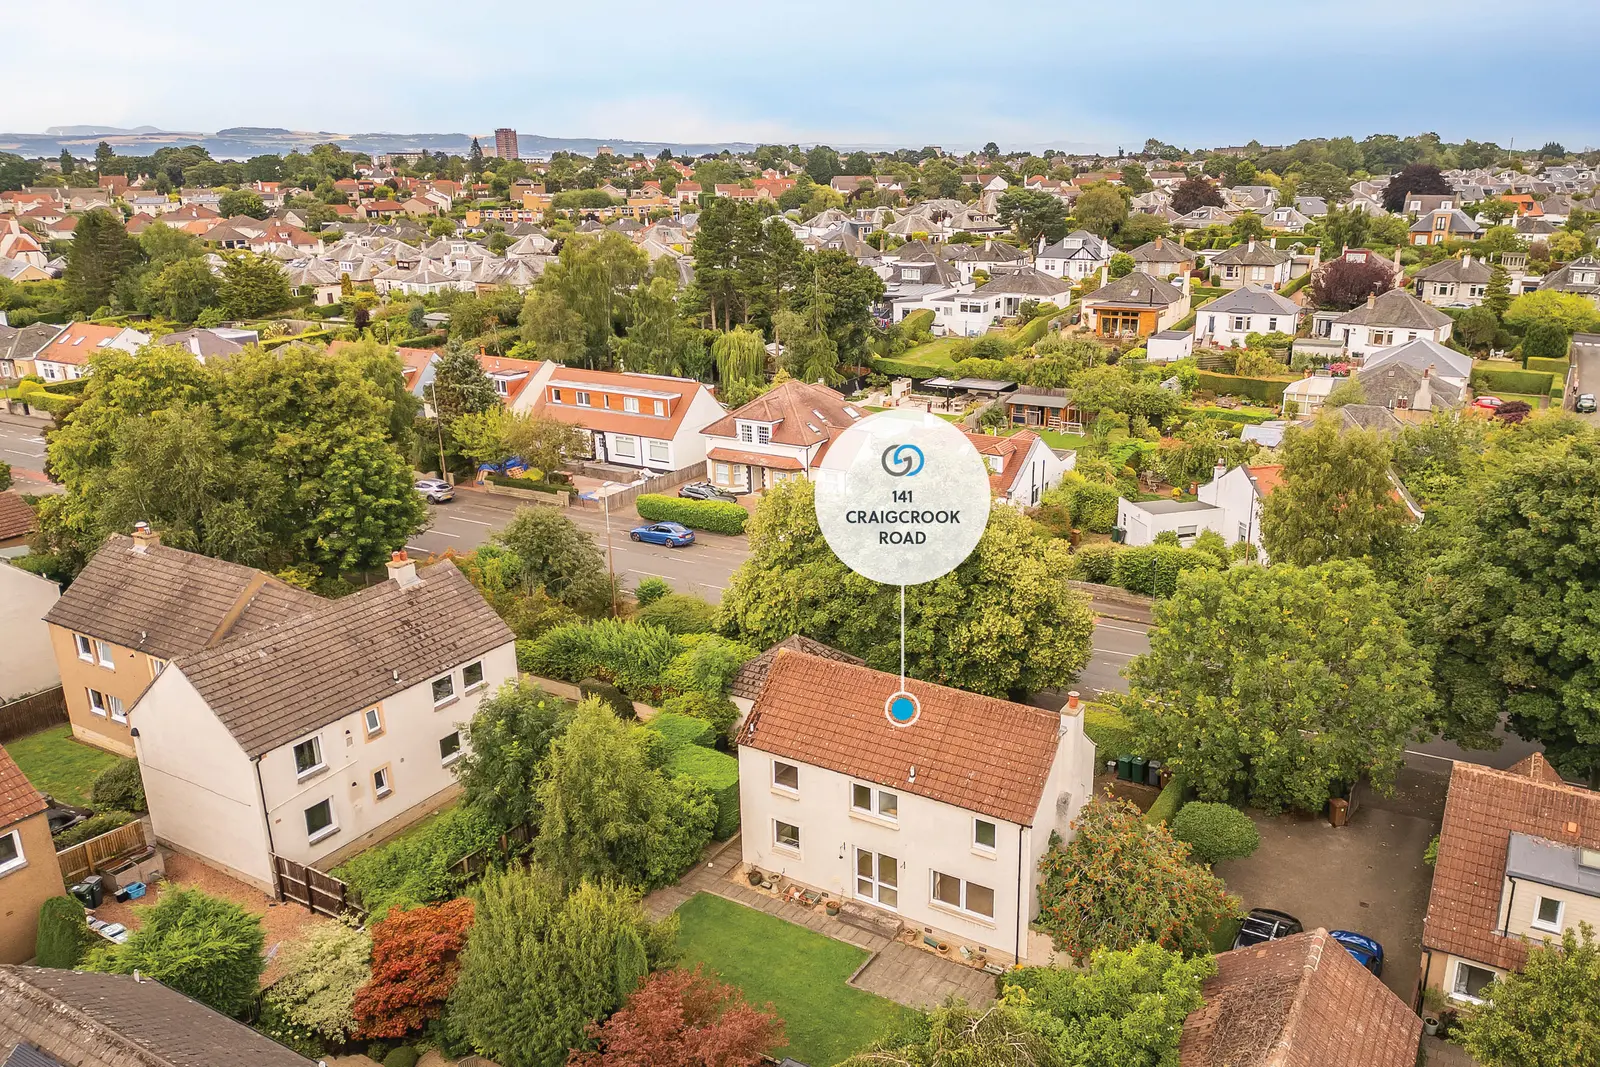
Located at 141 Craigcrook Road in Edinburgh, this detached four-bedroom home offers a sun-filled living room and interconnected dining room with garden access. The southwest-facing kitchen presents excellent potential for modernisation, while the enclosed rear garden features a lawn and seating patio, perfect for outdoor enjoyment. With a private multi-vehicle driveway and detached double garage, this property combines suburban tranquillity with city convenience, situated less than four miles from Edinburgh's bustling centre.
Description
- Airy entrance hall with storage and WC cloakroom
- Sun-filled living room and interconnected dining room with garden access
- Bright southwest-facing kitchen with excellent potential for modernisation
- Separate utility room with appliance space and garden access
- Garden-facing principal suite with outstanding storage and a bright en-suite shower room
- Three further versatile bedrooms (one with built-in wardrobe)
- Bright family bathroom with bath and overhead shower
- Naturally lit first-floor landing with storage
- Southwest-facing enclosed rear garden with lawn and seating patio
- Private multi-vehicle driveway and detached double garage
Set within wonderfully leafy surroundings, with an enclosed southwest-facing garden, generous driveway, and double garage, this detached residence presents an exciting opportunity to modernise and personalise a spacious family home in one of the capital’s most desirable suburban locations. In addition to four bedrooms, an en-suite shower room, a bathroom, and ground-floor WC, there are two interconnected reception rooms and a kitchen with an adjoining utility room.
Situated less than four miles from the bustling centre of Edinburgh, close to well-regarded schooling, excellent local shopping, and beautiful green spaces, Blackhall offers families an appealing balance of suburban tranquillity and city convenience.
The bright entrance hall provides an inviting and practical introduction to the home, complete with built-in storage and a WC, ideal for guest use.
The living and dining rooms are interconnected, with soft neutral carpeting flowing throughout. Enjoying a southwest-facing position, this sociable space is filled with natural light from garden-facing windows and a glazed door in the dining room, providing a direct connection outside. The generous living area offers excellent flexibility for furniture arrangements, while the adjoining dining area is perfect for everyday family meals and entertaining.
Also overlooking the garden with a south-west aspect, the kitchen is well-illuminated and, now requiring modernisation, offers excellent scope to create a contemporary space suited to the new owner’s lifestyle and tastes. A wide range of neutral and wood-toned units provides generous workspace and accommodate a freestanding fridge and electric cooker, while the adjoining utility houses a freestanding washing machine and provides garden access. The kitchen’s generous proportions provide a practical starting point for a stylish future upgrade.
Enjoying an attractive garden outlook, the first-floor principal bedroom forms a comfortable suite with generous fitted and built-in wardrobes, plus a bright en-suite shower room which offers scope for modernisation. The extensive wardrobe provision leaves ample usable floor space within the bedroom.
The remaining first-floor bedrooms comprise two garden-facing rooms, one a spacious double and another with a built-in wardrobe, and a single bedroom that could easily serve as a quiet space for working from home. These bedrooms are served by a bright family bathroom featuring a bath with an overhead shower, which likewise offers scope for an upgrade.
All bedrooms are reached via a bright landing with additional storage.
The rear garden is neatly maintained and enjoys afternoon and early evening sun. A large lawn and patio seating area feature, with established trees and shrubbery providing attractive privacy screening around the garden and grounds. To the front, a tarmacked driveway and detached double garage provide excellent private parking and storage.
Extras: All fitted flooring, light fixtures, appliances, and window coverings are included in the sale.
FAQ
Homes for sale nearby
- 5 Hillpark Loan, Edinburgh EH4 7BH · £375,000
- 9/1 Marischal Place, Edinburgh EH4 3NF · £185,000
- Flat 32, 16 Queens Court Queens Road, Edinburgh EH4 2BY · £155,000
- 35 Hillview Crescent, Edinburgh EH12 8QF · £575,000
- 121/3 Corstorphine Road, Edinburgh EH12 5PZ · £305,000
- 15 Parkgrove Avenue, Edinburgh EH4 7QJ · £290,000