 1 / 39
£239,500
Offers overUnder offer40 Airyhall Drive, Aberdeen, Aberdeenshire, AB15 7QB
Marketed by
Andersonbain
- Property type
- Terraced
- Bedrooms
- 2
- Bathrooms
- 2
- Style
- Contemporary
Our summary
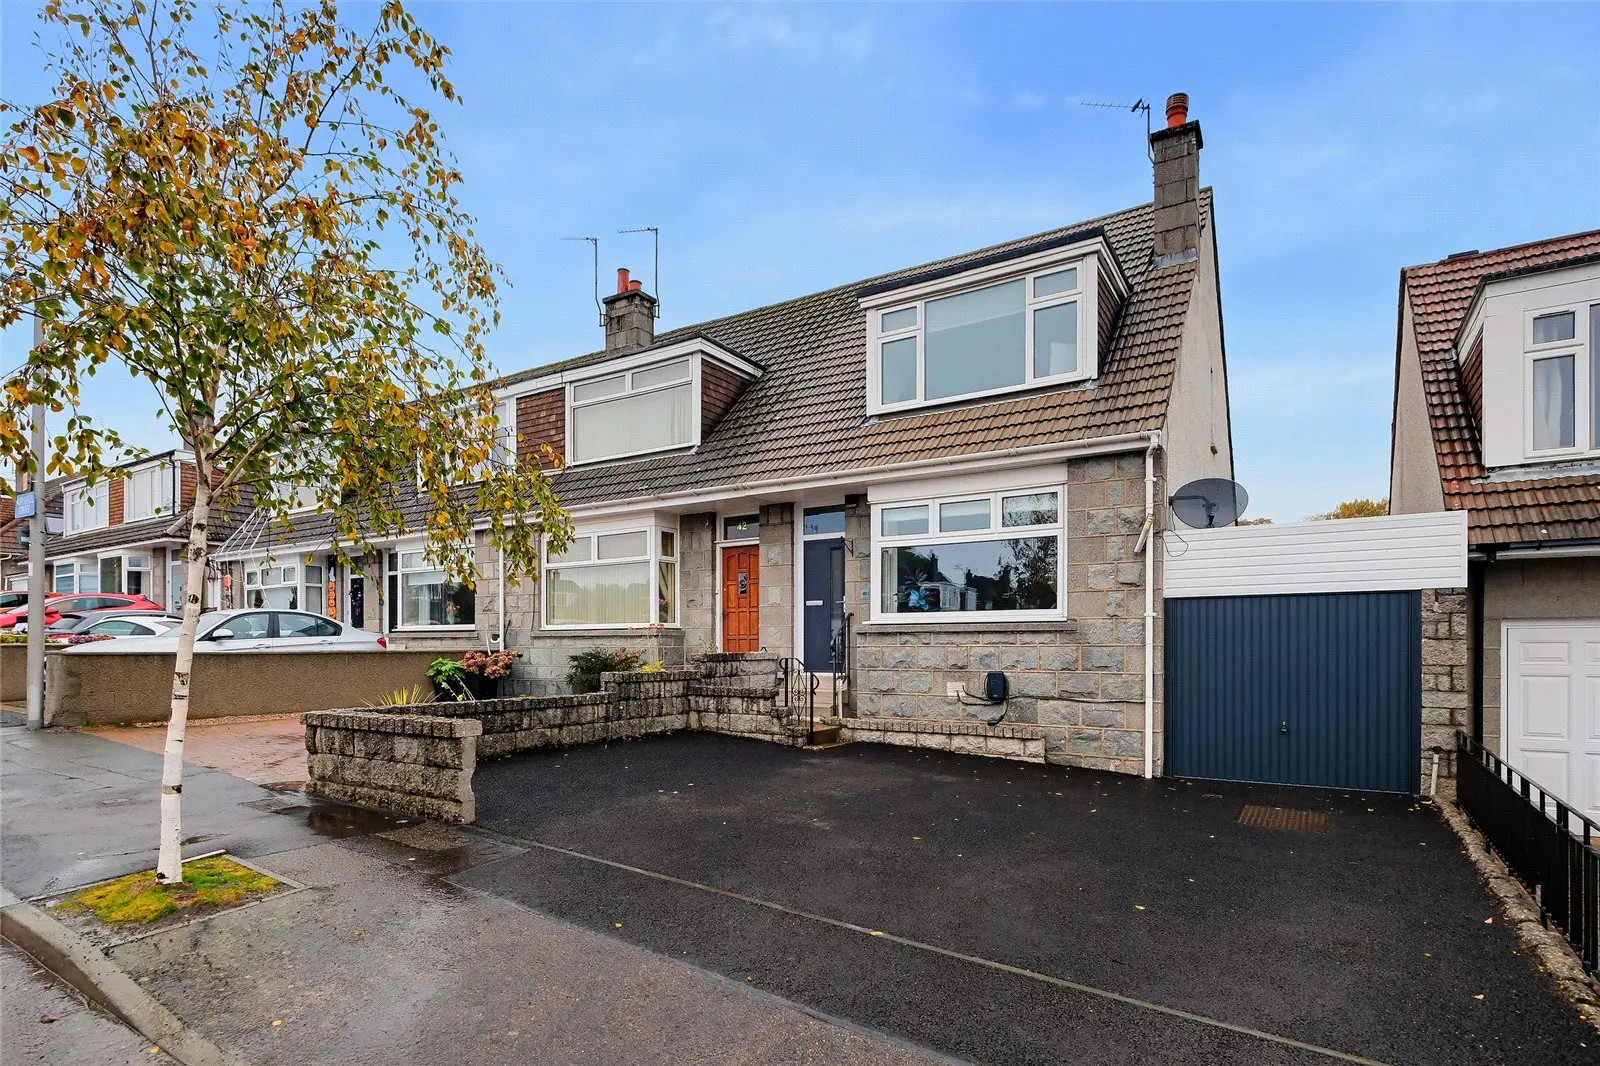
Located at 40 Airyhall Drive in Aberdeen, this beautifully presented two-bedroom terraced home features contemporary design and modern living. The property includes a spacious family lounge, a sleek kitchen with integrated appliances, and a private rear garden designed for ease of maintenance. With the added luxury of an en-suite shower room in the master bedroom and a private driveway with garage, this home is ideal for first-time buyers and growing families alike.
Description
Beautifully presented throughout, this stylish two-bedroom terraced home combines contemporary design with comfortable modern living in the ever-popular area of Airyhall. Finished to an impressive standard, the property offers an inviting and move-in-ready home, ideal for first-time buyers taking their first step onto the property ladder, as well as growing families seeking a welcoming place to call home. Further enhancing its appeal, the property benefits from the convenience of a private driveway and garage, providing valuable off-street parking and additional storage.
A welcoming vestibule opens into a spacious L-shaped entrance hallway, setting the tone for the stylish interiors that flows throughout this impressive home. From here, access is provided to the contemporary family lounge, a beautifully presented space offering the perfect setting for relaxing with family or entertaining friends.
The entrance hallway features attractive modern wall paneling, adding a touch of elegance and character. It leads to the immaculate family bathroom, which is finished with stylish wall tiling and benefits from the added luxury of underfloor heating.
Completing the ground floor is the sleek, fully fitted kitchen, featuring an array of matching high-gloss white wall and base units, complemented by coordinating work surfaces and an integrated dishwasher. A generous under-stair storage cupboard provides valuable additional practicality, while direct access to the private, fully enclosed rear garden creates a seamless connection between indoor and outdoor living — ideal for enjoying warmer days, outdoor dining or simply unwinding in a private setting.
Ascending the stairs leads to the bedroom accommodation, comprising two generously sized double bedrooms. The master bedroom to the front benefits from the added luxury of an en-suite shower room, while the second bedroom overlooks the rear garden and features a double built-in wardrobe with sliding mirrored doors. Both bedrooms are enhanced by large picture windows, allowing an abundance of natural light to flood the rooms and creating a bright, airy feel.
Externally, the property benefits from a private driveway to the front, providing off-road parking and access to the garage . the addition of an EVC point is located beside the garage. To the rear, the garden is designed for ease of maintenance, being laid mainly to artificial turf, with a small patio area ideal for outdoor dining. At the far end of the garden, a decked area provides the perfect spot to sit back, relax and enjoy the outdoor space.
Location Text
Airyhall is a popular area to the West of the City Centre and is well served by a variety of amenities including a wide range of local shops at the Countesswells and Mannofield Shopping Centres. Regular public transport to the City Centre is within easy reach and there are excellent leisure facilities available nearby including the popular Hazlehead Park with its many childrens attractions and golf courses and Primary schooling is available at nearby Airyhall Primary School with Secondary Education provided at Hazlehead Academy. Airyhall library is also situated a short walk from the property.
Accommodation
Ground Floor
Entrance vestibule: 1.4m x 1.1m
Hall: 4.2m x 1.8m
Lounge: 4.5m x 3.3m
Bathroom: 2.6m x 1.8m
Kitchen: 3.6m x 3.1m
First Floor
Bedroom: 3.7m x 3.1m
Master Bedroom: 4.3m x 3.7m
En Suite Shower Room: 1.9m x 1.6m
FAQ
Homes for sale nearby
- 1 Airyhall Terrace, Aberdeen, Aberdeenshire, AB15 7QN · £265,000
- 50 Craigton Road, Aberdeen, Aberdeenshire, AB15 7UR · £349,000
- 37 Rubislaw Park Crescent, Aberdeen AB15 8BT · £410,000
- Flat D, Morningside Mews, 2 Morningside Lane, Aberdeen, Aberdeenshire, AB10 7NB · £138,550
- 56 Morningside Avenue, Aberdeen AB10 7LX · £219,500
- 45 Queens Crescent, Aberdeen, AB15 4AZ · £350,000