 1 / 23
£410,000
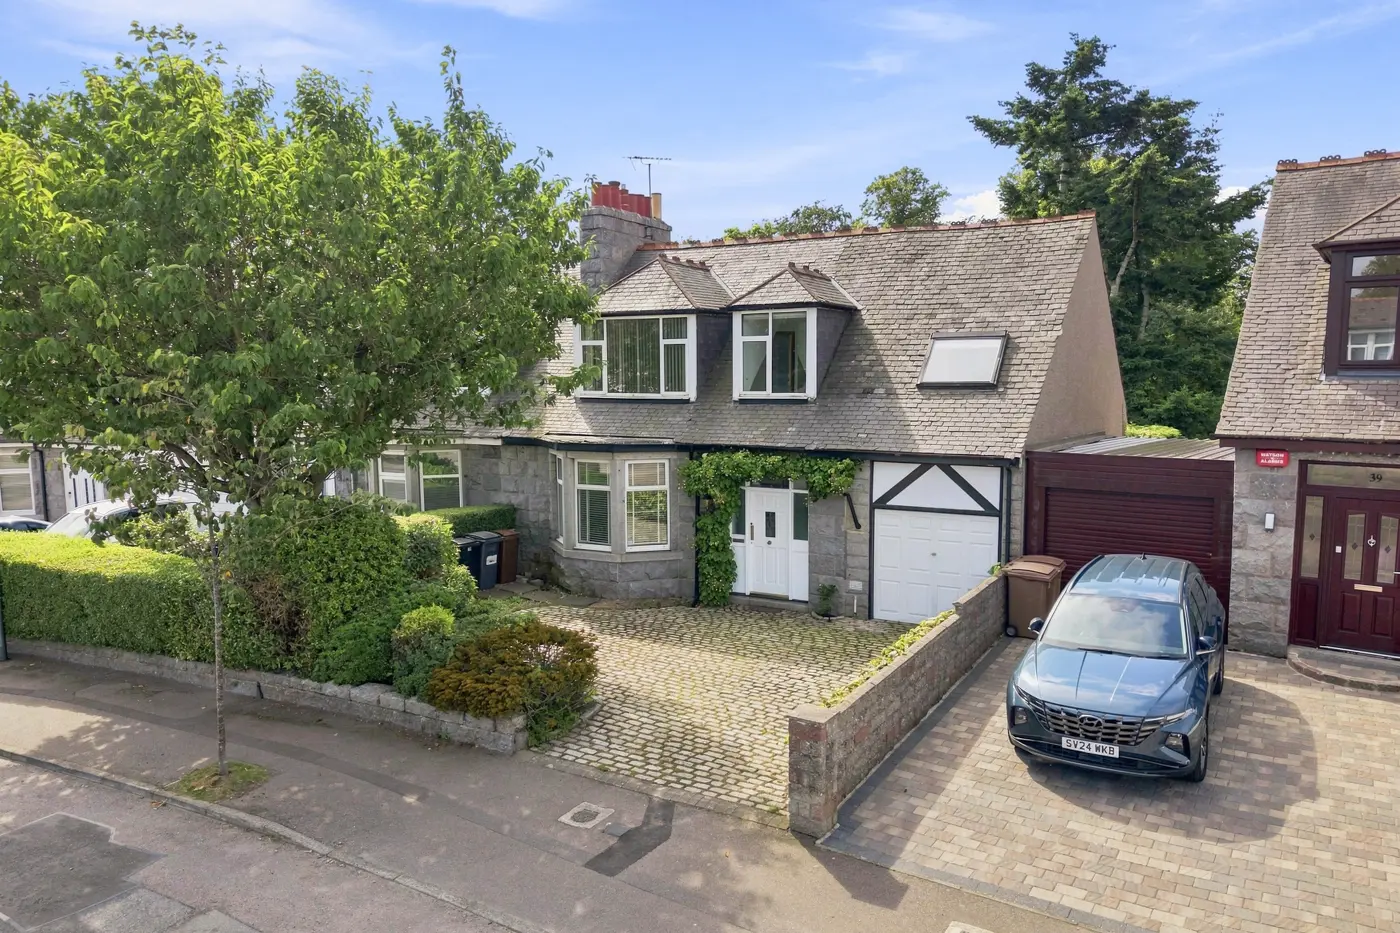
Offers overFor sale37 Rubislaw Park Crescent, Aberdeen AB15 8BT
Marketed by
Gilson Gray
- Property type
- Semi Detached
- Bedrooms
- 4
- Bathrooms
- 1
- Style
- Traditional
- Video
- YouTube
Our summary
This impressive four to five bedroom semi-detached granite family home at 37 Rubislaw Park Crescent offers spacious living with a large open plan kitchen and dining area, complemented by a charming conservatory overlooking a generous rear garden. The property features a cobbled driveway, a garage, and is situated in a quiet, leafy area close to local amenities and parks, making it ideal for family life.
Description
- Impressive 4/5 bedroom semi detached granite family home
- Extremely spacious throughout and occupies a large plot
- Gorgeous garden to the rear with generous decked area overlooking the idyllic lawn
- A must see to fully appreciate the scale of the property and gardens
37 Rubislaw Park Crescent
Extremely spacious four/five bedroom semi-detached granite property with driveway, garage and extensive garden to the rear
Gilson Gray are delighted to bring to the market for sale this exceptionally spacious four/five bedroom family home. The property sits on a particularly quiet and leafy street and enjoys a very charming exterior with a cobbled driveway. Inside it is roomy and contemporary with the very large open plan kitchen/family room/dining room, with conservatory, being a particular highlight. The property spans two floors, enjoys double glazing, gas central heating and is presented in a neutral palette.
Rubislaw Park Crescent is located in the much sought after Rubislaw area to the west of the city centre and enjoys easy access to the business centres to the north or south of the city via Anderson Drive. Everyday amenities are close by including a convenience store and shopping facilities at Countesswells. As well as the adjoining delightful Johnston Gardens, Hazelhead Park and Golf Course are only a short drive from the property. Public transport is within walking distance. The property is also within close proximity of local schooling including private schools.
Early viewing is highly encouraged to fully appreciate the size and versatility of this property.
(Ground Floor)
Vestibule:
Enter via a traditional door with stained glass into a bright vestibule space with door leading to:
Hallway:
Presented in soft blue with grey fitted carpeting. Doors to all further accommodation and the cloakroom. Stairs to the right.
Cloakroom Toilet: 2.03m x 1.89m (6'7" x 6'2") approx.
Such a handy addition in any family home and unusually spacious. Comprising of a two piece suite in white with built in storage.
Front Lounge: 4.66m x 4.46m (15'3" x 14'7") approx.
Elegant front room with bay window dressed in blinds. The traditional style stone fireplace with large real flame glass fronted fire - operated by remote control, makes for cosy and welcoming feature. Ample space for a variety of freestanding furniture, for relaxation, to suit all tastes and requirements.
Kitchen / Dining Room: 9.66m x 4.49m (31'8" x 14'8") approx.
This really has the ‘wow’ factor. An enormous space which is very much the heart of the home. Open plan living is much sought after and this room would lend itself very well to busy family life. The kitchen section comprises of quality units at both floor and eye level offering a huge amount of storage. There are good runs of real wooden counter tops housing the hob and inset sink and drainer with mixer tap. All the quality appliances are included as part of the sale ensuing the purchaser may move in with the minimum of fuss or inconvenience. Window with beautiful rear garden views.
The Dining/Family Room space is presented in neutral tones with solid oak flooring. There is a breakfast bar for casual dining, but ample space for a formal dining table, associated furniture and indeed sofa and television if desired. This room has access to the;
Conservatory: 6.08m x 3.04m (19'11" x 9'11) approx.
Such a charming space overlooking he south facing garden ensuring a sun trap for all seasons. Access to the decked area of the rear garden.
First Floor – access to large loft space with pull down ramsay ladder.
Double Bedroom 1: 3.28m x 3.83m (10'9" x 12'6") approx.
Spacious and bright and enjoying triple mirrored wardrobes spanning one wall, with ample space for a variety of freestanding furniture. Window dressed in curtains.
Double Bedroom 2: 3.81m x 4.55m (12'6" x 14'11") approx.
Another good sized room presented in light paintwork with fitted carpeting.
Bedroom (off Bedroom 2): 2.90m x 3.37m (9'6" x 11') approx.
This is a rare bonus to find in a traditional property. It would make an ideal walk-in closet, nursery space, or could be turned into a generous en-suite with the necessary planning consents. Perfect for young siblings who like their own space but wish to sleep near one another. There are a myriad of uses and these rooms would lend themselves very well to a variety of purposes.
Double Bedroom 3: 3.83m x 3.96m (12'6" x 12'11") approx.
A third double bedroom, again of good proportions. Window dressed in curtains.
Bedroom 4: 2.87m x 2.53m (9'4" x 8'3") approx.
Completing the sleeping accommodation, this fourth bedroom also enjoys fitted wardrobes.
Family Bathroom: 2.21m x 2.70m (7'3" x 8'10") approx.
Comprising of three piece suite in white with ‘P’ shaped bath with over-bath shower and glass screen, w.c and wash hand basin. Fully tiled around the bathing areas to ensure a sleek and easy to maintain finish. Modesty glazed window.
Outside
The property occupies a generous plot with the walled front garden planted out with mature shrubs and fronted by a cherry blossom tree, which flowers beautifully in the springtime. A cobbled driveway provides off street parking and leads to the single garage with up and over
FAQ
Homes for sale nearby
- 45 Queens Crescent, Aberdeen, AB15 4AZ · £350,000
- 19 Queens Avenue, Aberdeen, AB15 6WA · £184,999
- 60 Queens Highlands, Aberdeen, AB15 4AR · £209,000
- 30 Queens Highlands, Aberdeen, Aberdeenshire, AB15 4AR · £167,500
- 'Hamewith' Flat 5, 92 Queen's Road, Aberdeen AB15 4YQ · £200,000
- Flat 2, 89 Queens Road, Aberdeen AB15 4YS · £145,000