 1 / 40
£230,000
Offers overUnder offer29 Seaview Avenue, Bridge of Don, Aberdeen, AB23 8RJ
Marketed by
Andersonbain
- Property type
- Semi Detached
- Bedrooms
- 3
- Bathrooms
- 1
- Style
- Contemporary
Our summary
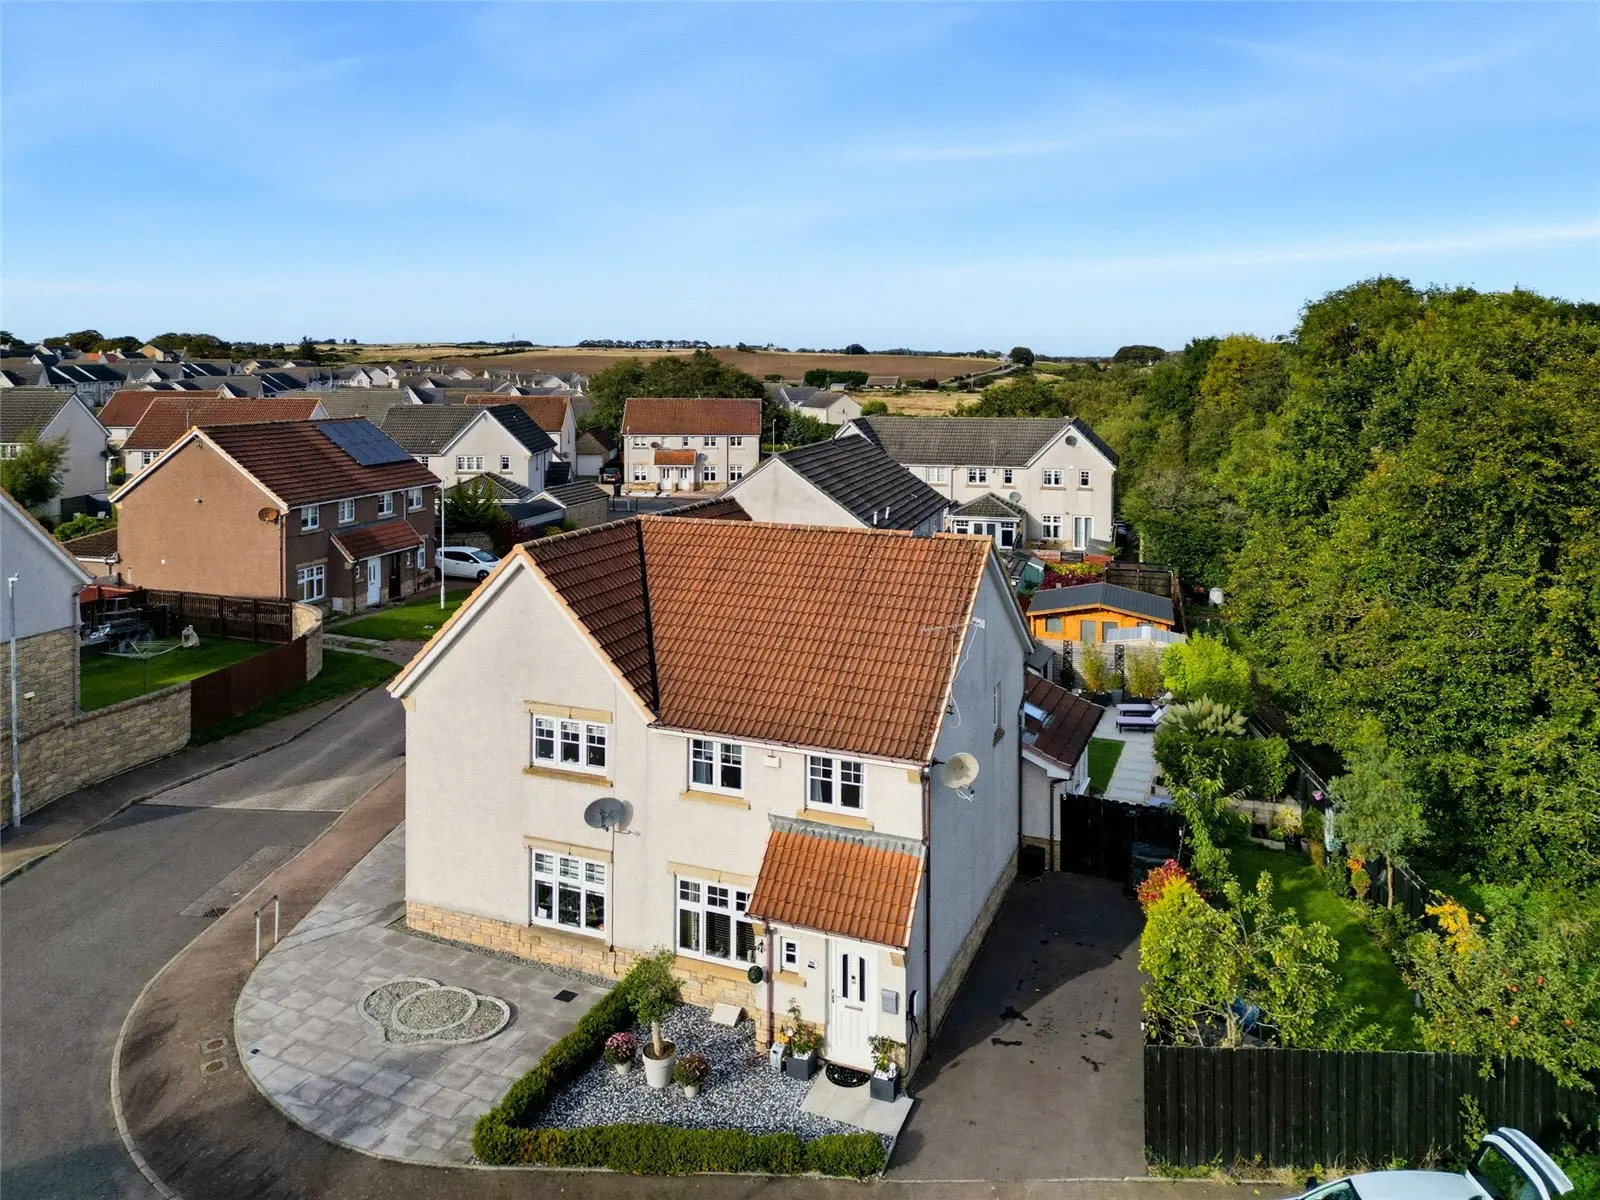
Located at 29 Seaview Avenue in Bridge of Don, this beautifully presented three-bedroom semi-detached home features a thoughtful rear extension and occupies a generous corner plot with pristine gardens. The property boasts stylish interiors, including an exceptionally spacious kitchen that opens to a sun lounge, and is ready to move into with minimal inconvenience. With its convenient location near local amenities and excellent schools, this home is ideal for a growing family seeking comfort and modern living.
Description
Situated in a quiet and popular development, within walking distance of bus routes offering easy access to nearby business venues, an opportunity has arisen to purchase this beautifully presented three bedroom semi detached home with thoughtful rear extension. Occupying a generous corner plot surrounded by pristine garden grounds, this truly beautiful home has been renovated and modernised to a standard of finish which can only be appreciated by viewing. Undoubtedly one of the finest examples of its type with stylish interiors and quality finishes, the is ready to move into with the minimum of inconvenience. The attention to detail and creative decoration offer an individual property for the discerning purchaser looking to acquire a contemporary, spacious and versatile family home which is ready to move into with the minimum of inconvenience. Further benefits include gas central heating, double glazing and an abundance of storage facilities. With its convenient location near local amenities, the city centre and excellent schools, this property offers the perfect mix of comfort and convenience, perfect for the growing family.
Upon entering the property, the quality and finish of the home is immediately evident.
The most welcoming entrance hallway has a carpeted staircase to the upper hallway and provides access to the lounge.
With a window to the front framing a pleasant outlook over the garden, the elegantly proportioned lounge is beautifully presented in modern tones featuring wall to wall panelling with coordinating laminate wood flooring.
Providing a fantastic contemporary living, dining and entertaining space, the heart of this superb home is undoubtedly the exceptionally spacious kitchen which is set on open plan with the expansive sun lounge. A sociable space from which the rear garden can be accessed, the truly exquisite kitchen is comprehensively equipped with an extensive range of contemporary wall / base mounted cabinets complimented ample contrasting work surfaces, feature lighting, sleek splash back panelling and numerous quality integrated appliances, fitted to the highest of specifications. Creating a highly functional area, a coordinating island with breakfast bar provides ample space for informal dining. A large understair cupboard offers additional storage facilities. Enjoying a particularly private, peaceful and picturesque outlook, the versatile sun lounge offers direct access to the garden, blending the inside and out wonderfully.
Further enhancing the ground floor accommodation, the cloakroom toilet has a window to the front and is fitted with a white two piece suite.
A carpeted staircase leads to the upper hallway which has a window to the side, benefits from a built in cupboard and provides access to the remaining accommodation and partially floored loft. There are three bright and airy bedrooms which are immaculately presented, all of which benefits from built in storage. Completing the accommodation, the fully tiled bathroom has an opaque window to the rear and is fitted with a white three piece suite incorporating a shower over the bath. The wash hand basin is set within a vanity unit which provides storage below.
Externally, the property is set within a substantial plot and surrounded by immaculately maintained gardens. The front garden is laid with stone chippings and surrounded by a low level hedge. A large driveway provides ample off-street parking for several vehicles. The picturesque rear garden enjoys an extremely high degree of privacy, has been designed with socialising and relaxation in mind and features an extensive artificial lawn surrounded by mature trees, ideal for children and pets to run freely. A large patio area and provides the ideal spot to enjoy alfresco dining and summer barbecues with the added benefit of a thoughtfully added seating area. In addition, a further enclosed area is laid to lawn. All carpets, curtains, blinds, light fittings and shades will remain together with all kitchen white goods.
Bridge of Don area is well served by local amenities, including a variety of shops serving everyday needs, Asda, Tesco and M&S supermarkets, primary and secondary schools, health centres, pubs, and restaurants. Conveniently located for access to Aberdeen International Airport, the oil-related offices at Bridge of Don and Dyce, a regular public transport service operates to and from the City Centre. Leisure facilities include a community centre with swimming pool, a state–of-the-art private fitness club in nearby Danestone, pleasant walks around Scotstown Moor, along the banks of the River Don, at Brig o’ Balgownie, along the nature reserve and estuary at Bridge of Don, and within the picturesque open spaces at Seaton Park. There are also several challenging golf courses close by including Royal Aberdeen, Murcar, and the world renowned Trump International Resort.
FAQ
Homes for sale nearby
- 71B Shielhill Crescent, Bridge of Don, Aberdeen, AB23 8FN · £185,000
- 20 Perwinnes Crescent, Bridge of Don, Aberdeen, Aberdeenshire, AB23 8FJ · £285,000
- 41 Dubford Park, Bridge of Don, Aberdeen, AB23 8GH · £69,000
- 25 Collieston Road, Aberdeen AB22 8WP · £105,000
- 63 Jesmond Road, Bridge of Don, Aberdeen, AB22 8UP · £169,000
- 6 Cameron Terrace, Bridge of Don, Aberdeen, AB23 8QJ · £159,000