 1 / 28
£185,000
Fixed priceFor sale71B Shielhill Crescent, Bridge of Don, Aberdeen, AB23 8FN
Marketed by
Andersonbain
- Property type
- Terraced
- Bedrooms
- 3
- Bathrooms
- 1
- Style
- Contemporary
Our summary
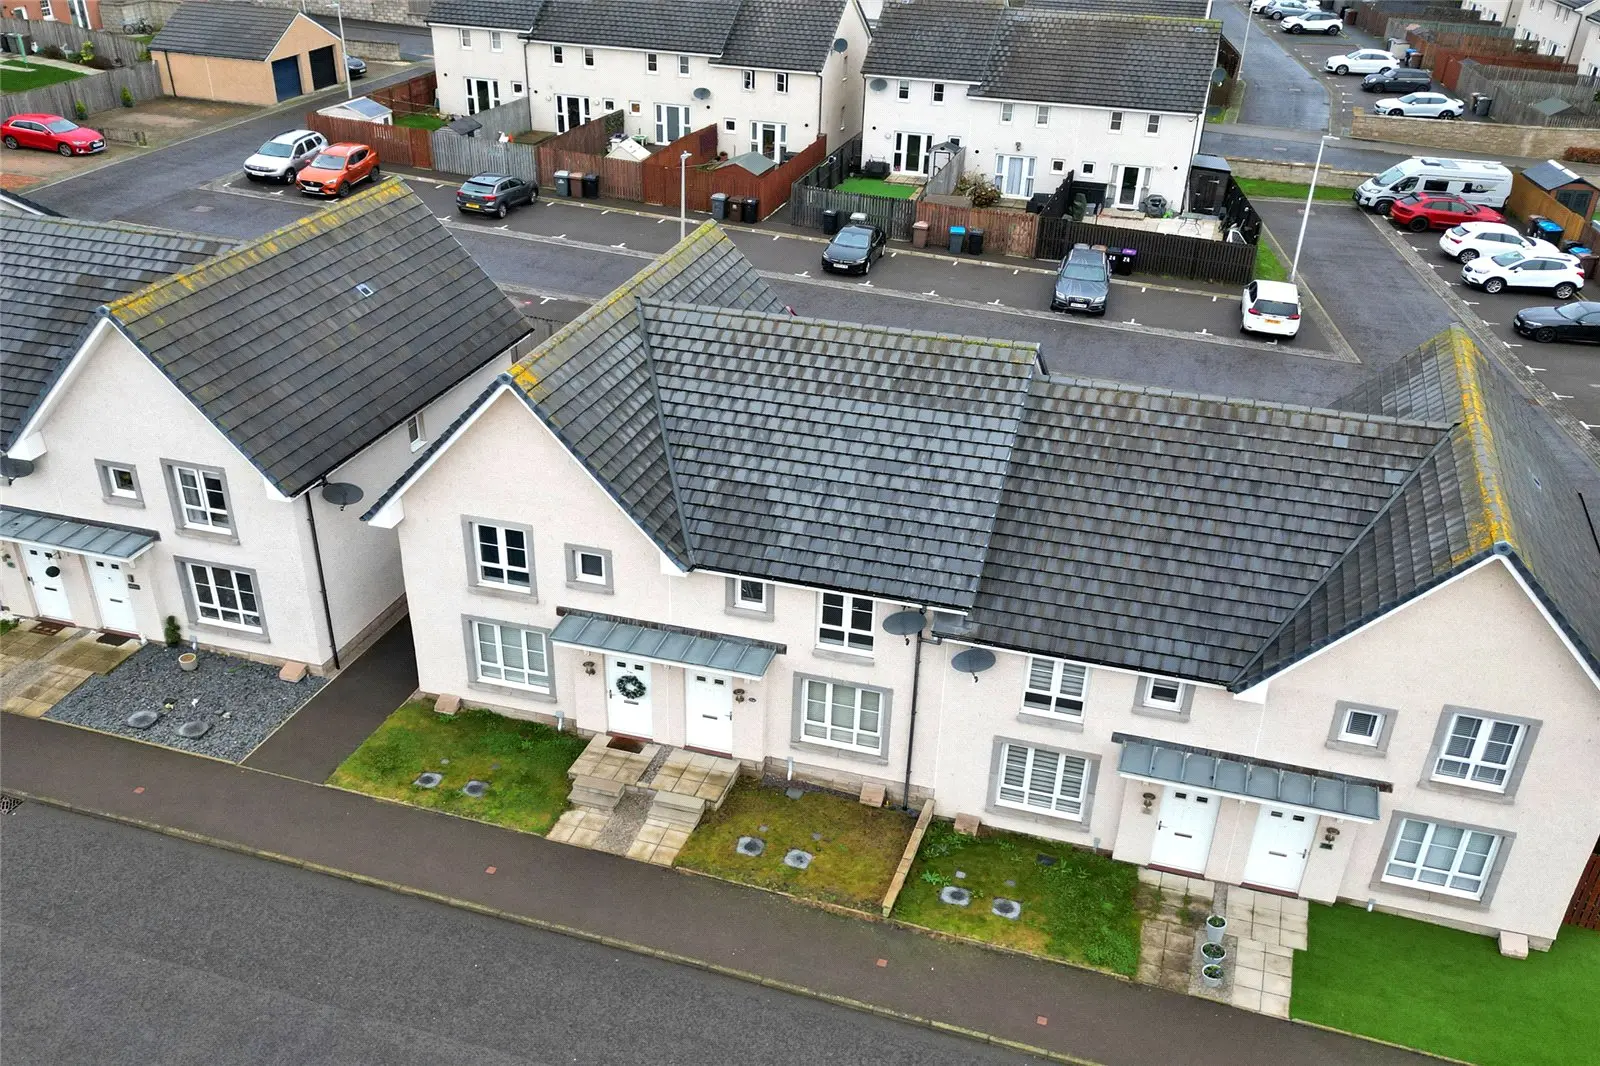
Located at 71B Shielhill Crescent in Bridge of Don, this attractive three-bedroom mid-terraced home features a well-maintained garden and is presented in immaculate condition. The spacious accommodation includes a dining kitchen with French doors leading to the patio, a welcoming lounge, and three bright double bedrooms, making it ideal for first-time buyers or young families. With excellent transport links and local amenities nearby, this property offers both comfort and convenience.
Description
Occupying a prime position within the heart of a contemporary development in the sought after residential area of Bridge of Don, the opportunity has arisen to purchase this most attractive three bedroom mid terraced home with well maintained garden. With excellent transport links to Aberdeen City and beyond, the truly beautiful home has been maintained to the highest of standards by the current owner, both internally and externally, and is ready to move into with the minimum of inconvenience. Offering spacious accommodation spanning two floors, the home is immaculately presented in neutral tones throughout complemented by high quality, fixtures and fittings. With its excellent location near local amenities, business venues and reputable primary / secondary schools, this property offers the perfect balance of comfort and convenience, ideal for first time purchasers or young families. In addition, further benefits include gas central heating, double glazing and two allocated parking spaces located to the rear.
This property is currently is below the Home Report Price.
- Attractive Mid Terraced Home
- 3 Generous Double Bedrooms
- Truly Immaculate Order
- Ideal 1st Time Purchase
- 2 Allocated Parking Spaces
- South After Location
The ground floor accommodation comprises most welcoming entrance hallway. Access is provided to the elegantly proportioned lounge which is beautifully presented in modern tones complemented by a coordinating fitted carpet. An understair cupboard offers excellent storage facilities.
Providing direct access to the patio are in the rear garden, the exceptionally spacious dining kitchen is comprehensively equipped with an extensive range of high gloss wall / base mounted units incorporating ample contrasting work surfaces with splash back panelling above and numerous quality appliances. Ample space is available for dining furniture.
Further enhancing the ground floor accommodation, the useful utility room, is equipped to accommodate household appliances and offer additional storage / worktop space. A cloakroom toilet is fitted with a white two piece suite.
The upper hallway provides access to the remaining accommodation and loft. There are three bright and spacious double bedrooms which are immaculately presented in fresh, neutral tones, two of which benefits from ample built in storage, with a walk-in wardrobe/ storage in one of the bedrooms.
Completing the accommodation, centrally located bathroom is fitted with a white three piece suite incorporating a shower over the bath.
Externally, the property is surrounded by well maintained gardens. The front garden is laid to lawn and a paved pathway leads to the entrance of the property. The fully enclosed rear garden is also laid to lawn and provides an ideal child friendly environment. A patio area provides the ideal spot to enjoy the summer sun.
All carpets, curtains, blinds and most light fittings will remain together with most kitchen white goods.
Bridge of Don is a very popular residential area lying to the north of the city. There is an excellent choice of primary schools and secondary education is provided at Oldmachar and Bridge of Don Academies. There are ample shopping, sports and recreational facilities. There are also numerous clubs and associations. Bridge of Don is well served by public transport and the city centre is within easy driving distance. The Industrial Estates of both Bridge of Don and Dyce, together with the Airport are close at hand.
Ground Floor
Entrance Hallway: 5’11” x 5’09”
Lounge: 15’0” x 15’01”
Dining Kitchen: 12’07” x 12’03”
Utility Room: 7’01” x 3’11”
Cloakroom Toilet: 6’04” x 3’07”
Upper Floor
Upper Hallway: 9’02” x 4’04”
Bedroom: 12’08” x 12’08”
Bedroom: 11’05” x 9’10”
Bedroom: 11’01” x 7’01”
Bathroom: 7’0” x 6’01”
FAQ
Homes for sale nearby
- 29 Seaview Avenue, Bridge of Don, Aberdeen, AB23 8RJ · £230,000
- 20 Perwinnes Crescent, Bridge of Don, Aberdeen, Aberdeenshire, AB23 8FJ · £285,000
- 41 Dubford Park, Bridge of Don, Aberdeen, AB23 8GH · £69,000
- 25 Collieston Road, Aberdeen AB22 8WP · £105,000
- 6 Woodcroft Walk, Bridge of Don, Aberdeen, AB22 8DS · £115,000
- 63 Jesmond Road, Bridge of Don, Aberdeen, AB22 8UP · £169,000