 1 / 37
£225,000
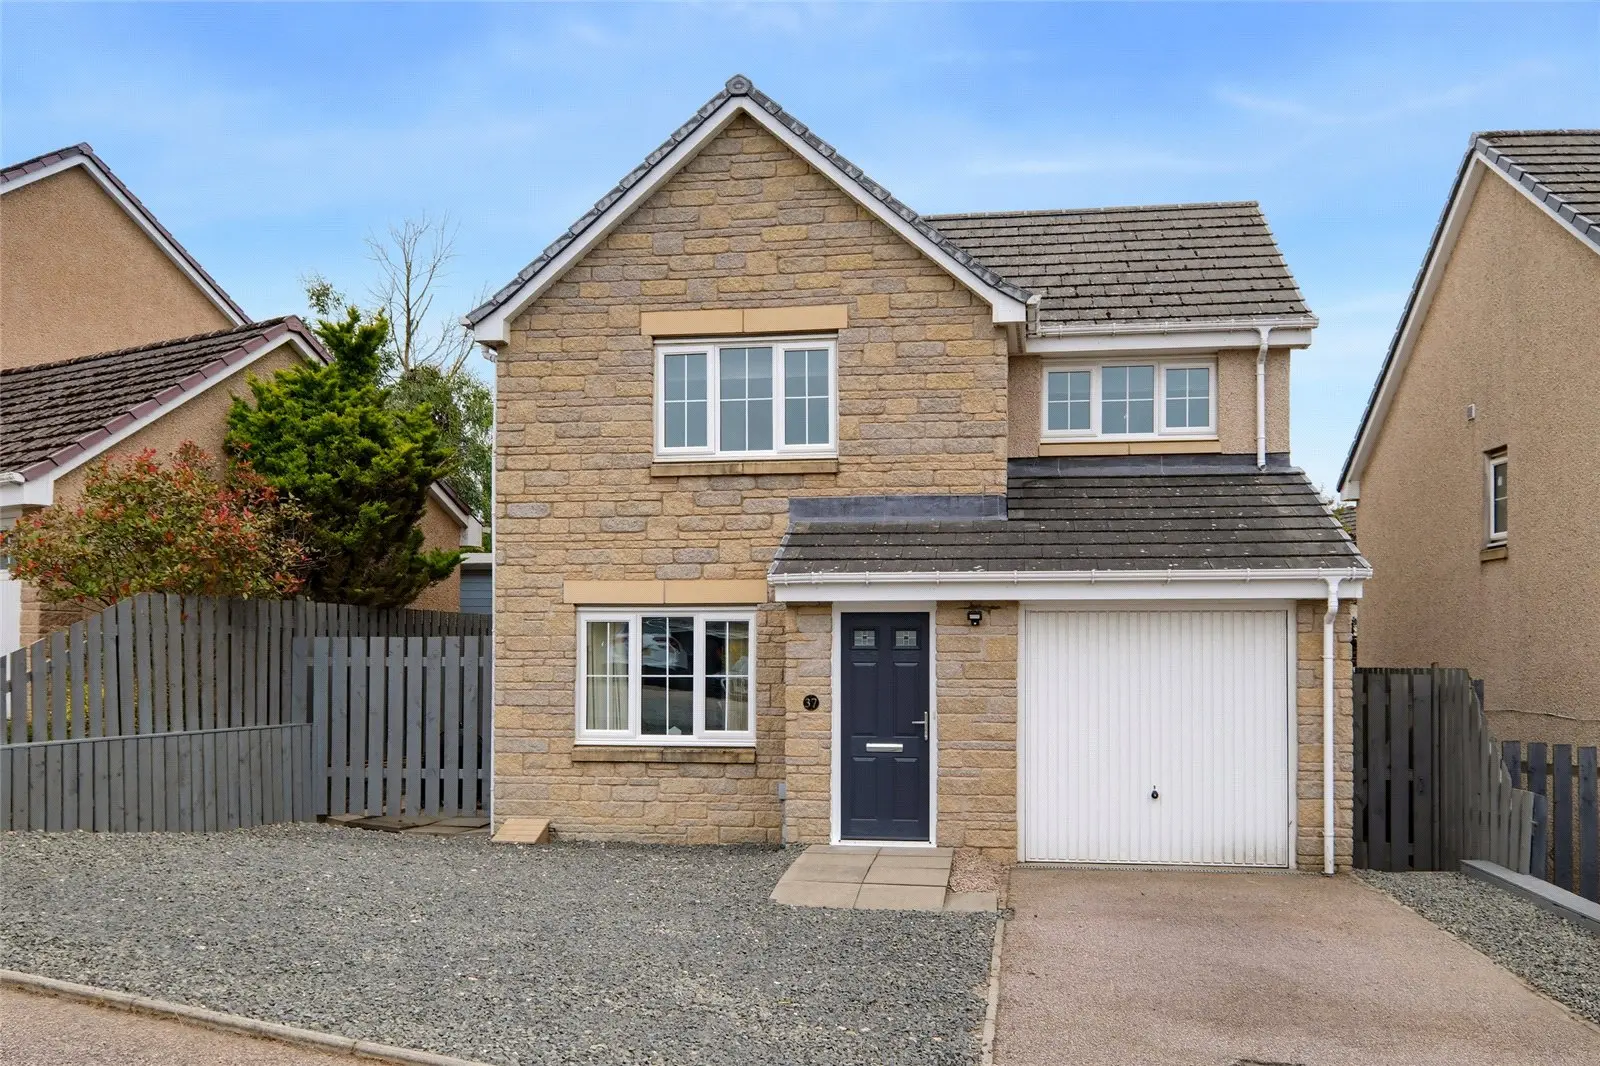
Offers overFor sale37 Coutens Park, Oldmeldrum, Inverurie, Aberdeenshire, AB51 0PG
Marketed by
Andersonbain
- Property type
- Detached
- Bedrooms
- 3
- Bathrooms
- 2
- Style
- Modern
Our summary
Located at 37 Coutens Park in Oldmeldrum, this three-bedroom detached home offers spacious family accommodation in a peaceful cul-de-sac. The property features a modern shaker-style kitchen, a dining room with a bay window overlooking the rear garden, and a principal bedroom with a dressing room and en suite. With a single garage, off-street parking, and a fully enclosed rear garden, this home is ideal for families and those commuting to nearby towns.
Description
Situated within a peaceful cul-de-sac in a popular residential area of Oldmeldrum, this well-presented Three-Bedroom Detached Home with Garage offers spacious family accommodation over two levels. Occupying a generous plot, the property benefits from gas central heating, double glazing and modern interior finishes throughout. Conveniently located within easy walking distance of local schooling, amenities and the town centre, this is an ideal family home or purchase for those commuting to Inverurie, Dyce or Aberdeen.
Key Features
Three-bedroom detached family home
Quiet cul-de-sac setting
Spacious lounge with understairs storage
Dining room with bay-style window overlooking the rear garden
Modern shaker-style kitchen
Utility room and ground floor cloakroom
Principal bedroom with dressing room and en suite
Family bathroom with three-piece white suite
Gas central heating with recently installed Worcester boiler
Double glazing throughout
Driveway providing off-street parking
Single garage with power, lighting, hot and cold-water supply and fitted sink
The accommodation is entered via a welcoming entrance hallway which leads to a bright and comfortable lounge featuring an under-stair storage cupboard. The dining room on semi-open plan with the lounge, enjoys a pleasant outlook over the rear garden through a bay-style window and provides an excellent space for family dining and entertaining. The kitchen has been upgraded with an attractive range of contemporary cashmere colour shaker-style wall and base units and is fitted with an integrated eye-level oven, gas hob and integrated dishwasher. A useful utility room provides additional storage and access to the rear garden, while a convenient cloakroom completes the ground floor accommodation. Upstairs, the principal bedroom benefits from a separate dressing room and an ensuite shower room. A further generously proportioned double bedroom includes a large, fitted cupboard housing the hot water tank, while the third bedroom offers flexible accommodation as a child's bedroom, guest room or home office. The family bathroom is fitted with a modern three-piece white suite with shower attachment over the bath. The upper landing provides access to the loft, which is partially floored.
Included in the sale are fitted floor coverings, blinds, light fittings and integrated kitchen appliances. Free standing fridge freezer may be available under separate negotiation.
Outside
Externally, the property enjoys a driveway with ample space for parking and leads to the garage, which is equipped with power, lighting, hot and cold water and a fitted sink with the previous kitchen units installed, creating an excellent workshop or utility space. The rear garden is fully enclosed and has been mainly laid to lawn with a paved patio area. There is an outside water tap.
Location
Oldmeldrum is a thriving and highly sought-after town offering an excellent range of local amenities including independent shops, cafés, hotels, a supermarket, library, health centre and a variety of recreational facilities including a golf course, bowling green, tennis courts and parks. The property is conveniently located within easy walking distance of both the primary school and Meldrum Academy, making it particularly appealing for families. Excellent transport links provide straightforward commuting to Inverurie, Dyce, Aberdeen Airport and Aberdeen City.
Room Measurements (Approx.)
Entrance Hall
Lounge: 3.25m x 4.14m
Dining Room: 3.24m x 2.45m
Kitchen: 2.74m x 2.46m
Cloakroom: 1.57m x 0.81m
Utility Room: 1.66m x 1.56m
Principal Bedroom: 2.64m x 3.32m
Dressing Room: 2.04m x 1.65m
En Suite: 1.44m x 2.30m
Bedroom Two: 3.05m x 4.21m
Bedroom Three: 2.94m x 3.74m
Bathroom: 2.04m x 1.90m
Directions
From Inverurie, follow the B9170 towards Oldmeldrum. Upon reaching the roundabout on the outskirts of the town, turn left onto the bypass signposted Methlick. Continue straight ahead at the following roundabout before taking the first right into Ardconnon Avenue. Take the first right into Coutens Park, where number 37 is situated on the right-hand side.
FAQ
Homes for sale nearby
- Land & Building at Greystone, Oldmeldrum, AB51 0BN · £90,000
- 21 Threave Circle, Inverurie, Aberdeenshire, AB51 6AZ · £269,000
- 3 New Builds Pitcow Development, Whiterashes, AB21 0QW · £549,000
- Netherwoodhill Steading Oldmeldrum, Aberdeenshire AB51 0DA · £495,000
- 41 Duthie Road, Tarves, Ellon, Aberdeenshire, AB41 7JX · £330,000
- 10 Bain's Park, Ellon AB41 7QH · £365,000