 1 / 12
£190,000
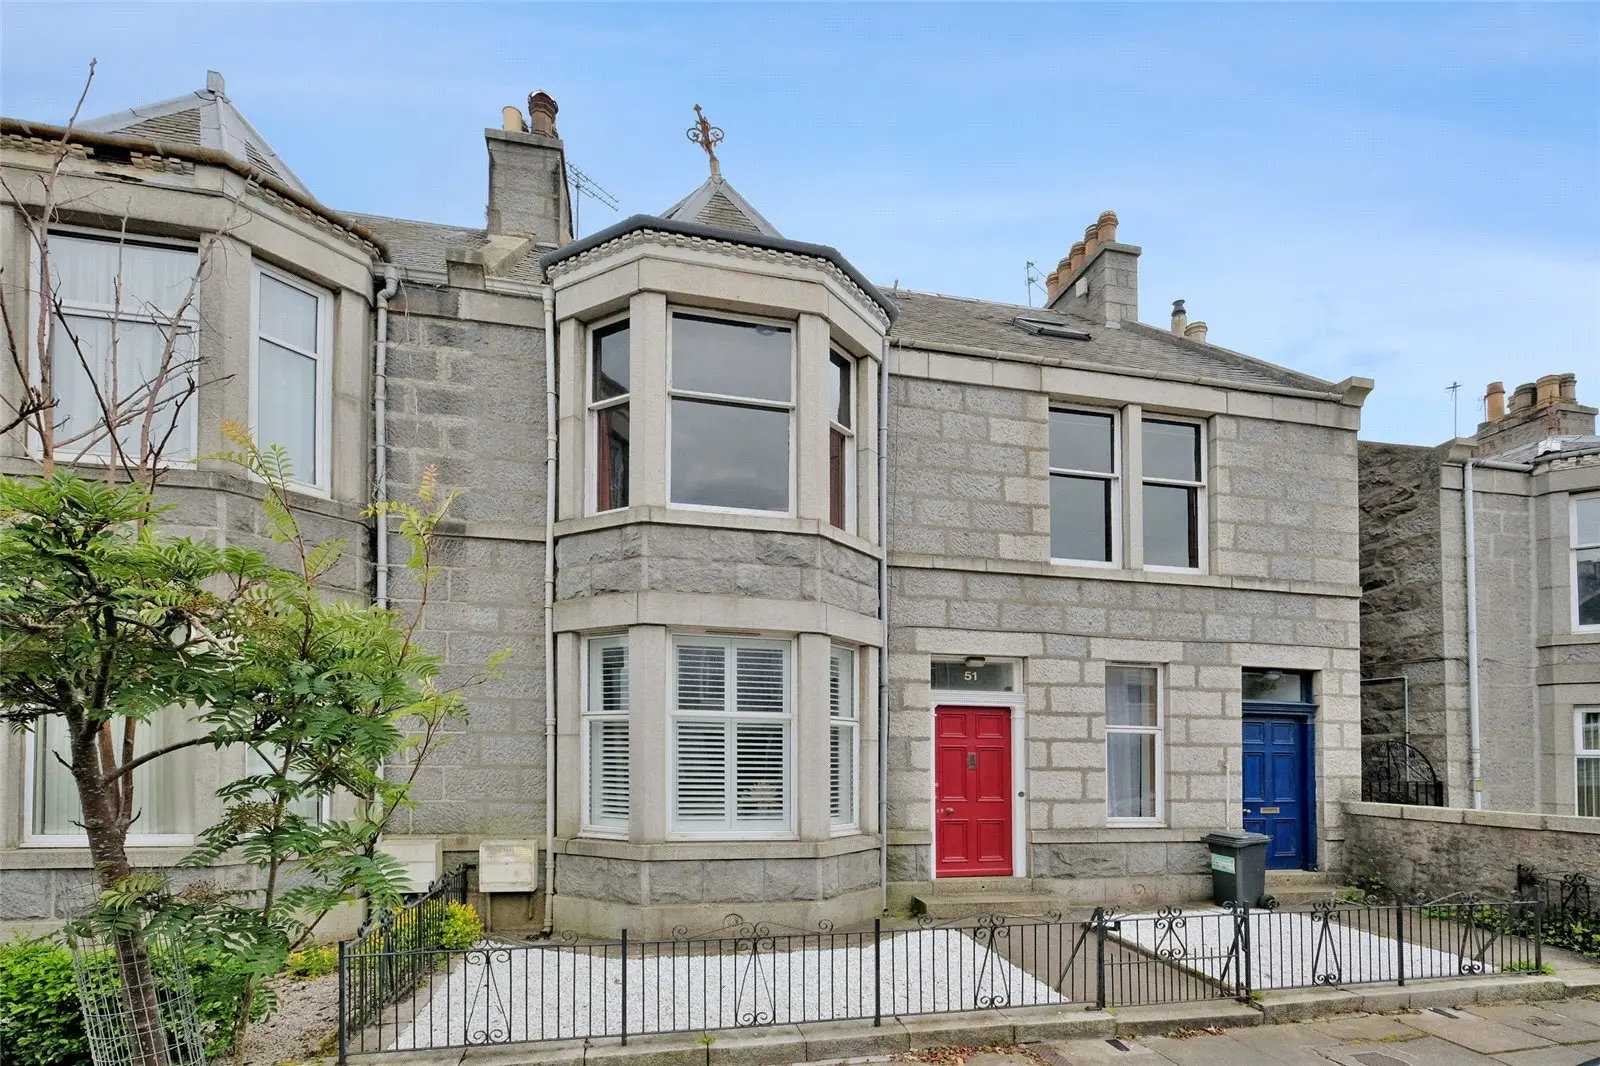
Offers overFor sale51 Stanley Street, Aberdeen, AB10 6UT
Marketed by
Andersonbain
- Property type
- Flat
- Bedrooms
- 2
- Bathrooms
- 1
Our summary
This self-contained two-bedroom flat occupies the entire ground floor of a granite property in Aberdeen's desirable West End. It features a spacious lounge with high ceilings and a bay window, a dining kitchen with modern appliances, and a shared south-facing garden. The property is well-maintained with move-in ready decor, double glazing, and gas central heating throughout.
Description
We are delighted to offer for sale this self contained two bedroom which occupies the entire ground floor of a two flatted granite property in a prime West End location. The property boasts the convenience of full double glazing, gas central heating and offers bright, spacious accommodation throughout.
- 2 Bedroom Ground floor Flat
- Self Contained
- Move in Décor Throughout
- West End Location
- Gas central heating and double glazing
The accommodation comprises; welcoming entrance vestibule and hallway, with good sized storage cupboard. The lounge is of excellent proportion, filled with character and charm. There is a gas fire and surround, along with high ceilings, deep skirtings and a bay window. Both bedrooms are double in size, with space for free standing wardrobe furniture. The dining kitchen is situated to the rear of the property and fitted with an array of wall and base units, including all the necessary appliances. A utility room houses extra storage and appliance space and leads to the rear garden. Completing the accommodation the bathroom is fitted with a 3 piece suite, with seperate shower enclosure.
Location Stanley Street is situated in the west end of the city in an area well served by local shops and public transport facilities and from which most parts of Aberdeen City are readily accessible by a variety of arterial routes. Union Street with its pubs, clubs, restaurants and leisure facilities are all within easy walking distance.
Lounge: 5.23m x 4.06m (17’2" x 13’4") approx.
Kitchen: 4.72m x 3.35m (15’6" x 11’0") approx.
Utility: 2.92m x 2.26m (9’7" x 7’5") approx.
Bedroom: 3.65m x 2.89m (12’0" x 9’6") approx.
Bedroom: 4.11m x 2.28m (13’6" x 7’6") approx.
Bathroom: 2.92m x 1.82m (9’7" x 6’0") approx.
(Outside)
Externally the rear garden is shared with the upper flat. The grounds are south facing, and well maintained, laid with areas of grass and patio. There is a shared washhouse and private cellar. The front garden and path belongs to the property.
We are delighted to offer for sale this self contained two bedroom which occupies the entire ground floor of a two flatted granite property in a prime West End location. The property boasts the convenience of full double glazing, gas central heating and offers bright, spacious accommodation throughout.
- 2 Bedroom Ground floor Flat
- Self Contained
- Move in Décor Throughout
- West End Location
- Gas central heating and double glazing
The accommodation comprises; welcoming entrance vestibule and hallway, with good sized storage cupboard. The lounge is of excellent proportion, filled with character and charm. There is a gas fire and surround, along with high ceilings, deep skirtings and a bay window. Both bedrooms are double in size, with space for free standing wardrobe furniture. The dining kitchen is situated to the rear of the property and fitted with an array of wall and base units, including all the necessary appliances. A utility room houses extra storage and appliance space and leads to the rear garden. Completing the accommodation the bathroom is fitted with a 3 piece suite, with seperate shower enclosure.
Lounge: 5.23m x 4.06m (17’2" x 13’4") approx.
Kitchen: 4.72m x 3.35m (15’6" x 11’0") approx.
Utility: 2.92m x 2.26m (9’7" x 7’5") approx.
Bedroom: 3.65m x 2.89m (12’0" x 9’6") approx.
Bedroom: 4.11m x 2.28m (13’6" x 7’6") approx.
Bathroom: 2.92m x 1.82m (9’7" x 6’0") approx.
(Outside)
Externally the rear garden is shared with the upper flat. The grounds are south facing, and well maintained, laid with areas of grass and patio. There is a shared washhouse and private cellar. The front garden and path belongs to the property.
FAQ
Homes for sale nearby
- 30 Hartington Road, Aberdeen, AB10 6XX · £70,000
- Flat 23, Aspire Grove, 36 Claremont Street, Aberdeen, Aberdeenshire, AB10 6RA · £174,500
- 131B Union Grove, Aberdeen, Aberdeenshire, AB10 6SN · £109,500
- 118 Union Grove, Aberdeen, Aberdeenshire, AB10 6SB · £74,500
- Flat 6, 119 Union Grove, Aberdeen, Aberdeenshire, AB10 6SL · £102,000
- 39 Claremont Gardens, Aberdeen, Aberdeenshire, AB10 6RG · £125,000