 1 / 29
£135,000
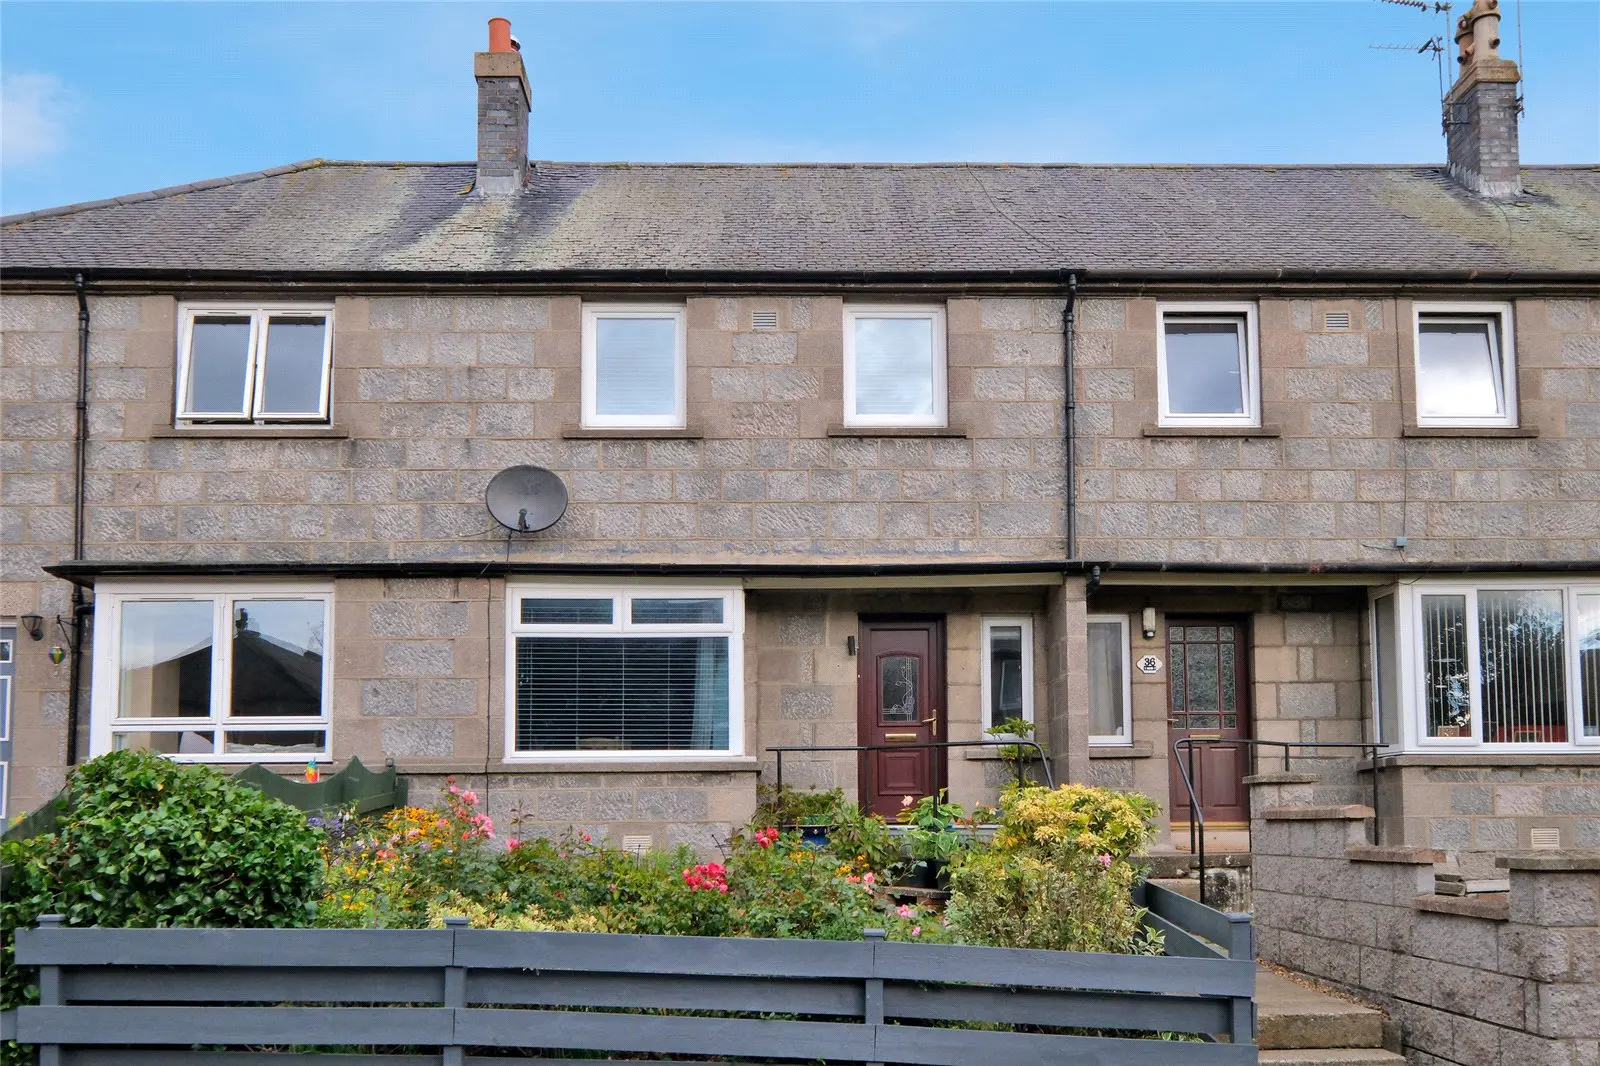
Offers overFor sale38 Valley Crescent, Aberdeen, Aberdeenshire, AB12 5BN
Marketed by
Andersonbain
- Property type
- Terraced
- Bedrooms
- 2
- Bathrooms
- 1
Our summary
This two-bedroom mid-terraced villa at 38 Valley Crescent is located in a peaceful cul-de-sac in Kincorth. It features a welcoming lounge with a wood burner, a well-equipped kitchen with integrated appliances, and a stylish newly fitted shower room. The property also boasts a conservatory and a beautifully maintained front garden, making it an ideal starter home for first-time buyers.
Description
Located in a peaceful residential cul-de-sac in the desirable area of Kincorth, we are delighted to present this two-bedroom mid-terraced villa for sale. Spanning two levels, this property offers gas central heating, triple-glazed windows and well-proportioned rooms. It is an ideal choice for first-time buyers, and we highly recommend an early viewing.
- Mid-Terrace Villa
- Two Double Bedrooms
- Gas Central Heating & Tripple Glazing
- Perfect Starter Home
This welcoming home features an entrance hallway with practical under-stairs storage, leading to a front-facing lounge that is tastefully decorated and enhanced by a charming box bay window. The room also offers space for a dining table and chairs, creating an ideal area for entertaining, while the wood burner provides a striking focal point. The kitchen, located at the rear of the property, is fitted with a range of base and wall-mounted cabinets, contrasting work surfaces, and integrated appliances. A door from the kitchen leads directly to the rear garden.
Upstairs, the hallway offers access to the loft. The generously sized front-facing double bedroom features two built-in cupboards, while the second double bedroom overlooks the rear and includes a built-in wardrobe. Completing the accommodation is a stylish newly fitted shower room, which boasts a walk-in shower, WC, and wash hand basin set within a vanity unit.
All carpets, curtains, blinds, light fittings and shades will remain together with all kitchens white goods and other furniture to be included by separate negotiations.
Externally, the front garden is exclusively yours and beautifully maintained, featuring a lawn area and well-stocked borders. With the necessary permissions, this space could easily be converted into a driveway. There is also ample on-street parking available. To the rear, you’ll find a shared drying green and a private section of lawn, along with a garden shed for additional storage. The property also benefits from a conservatory, complete with power and double glazing, making it a perfect space to enjoy the summer sun.
Ground Floor
Lounge: 17’11 x 11’1
Kitchen: 9’5 x 15’10
First Floor
Bedroom 1: 12’9 x 15’11
Bedroom 2: 9’0 x 11’2
Shower Room: 6’6 x 5’10
Conservatory: 8’ x 8’
The primary school and local shops are within close range of the house and Kincorth itself is a popular residential area to the south of the city with an excellent range of local shops and amenities. Easy access is available to all parts of the City and excellent public transport facilities are available close by. In particular the Robert Gordons University and business parks at Altens and Cove are only a few minutes away.
FAQ
Homes for sale nearby
- 48 Cairngorm Crescent, Aberdeen, Aberdeenshire, AB12 5BL · £164,500
- 92 Abbotswell Crescent, Aberdeen, Aberdeenshire, AB12 5AT · £129,000
- 6 Auldearn Road, Aberdeen, Aberdeenshire, AB12 5NB · £80,000
- 15 Cairngorm Drive, Aberdeen, Aberdeenshire, AB12 5PX · £64,995
- 7 Auldearn Road, Aberdeen, Aberdeenshire, AB12 5ND · £78,000
- 184 Kincorth Circle, Aberdeen, Aberdeenshire, AB12 5NT · £122,500