 1 / 29
£129,000
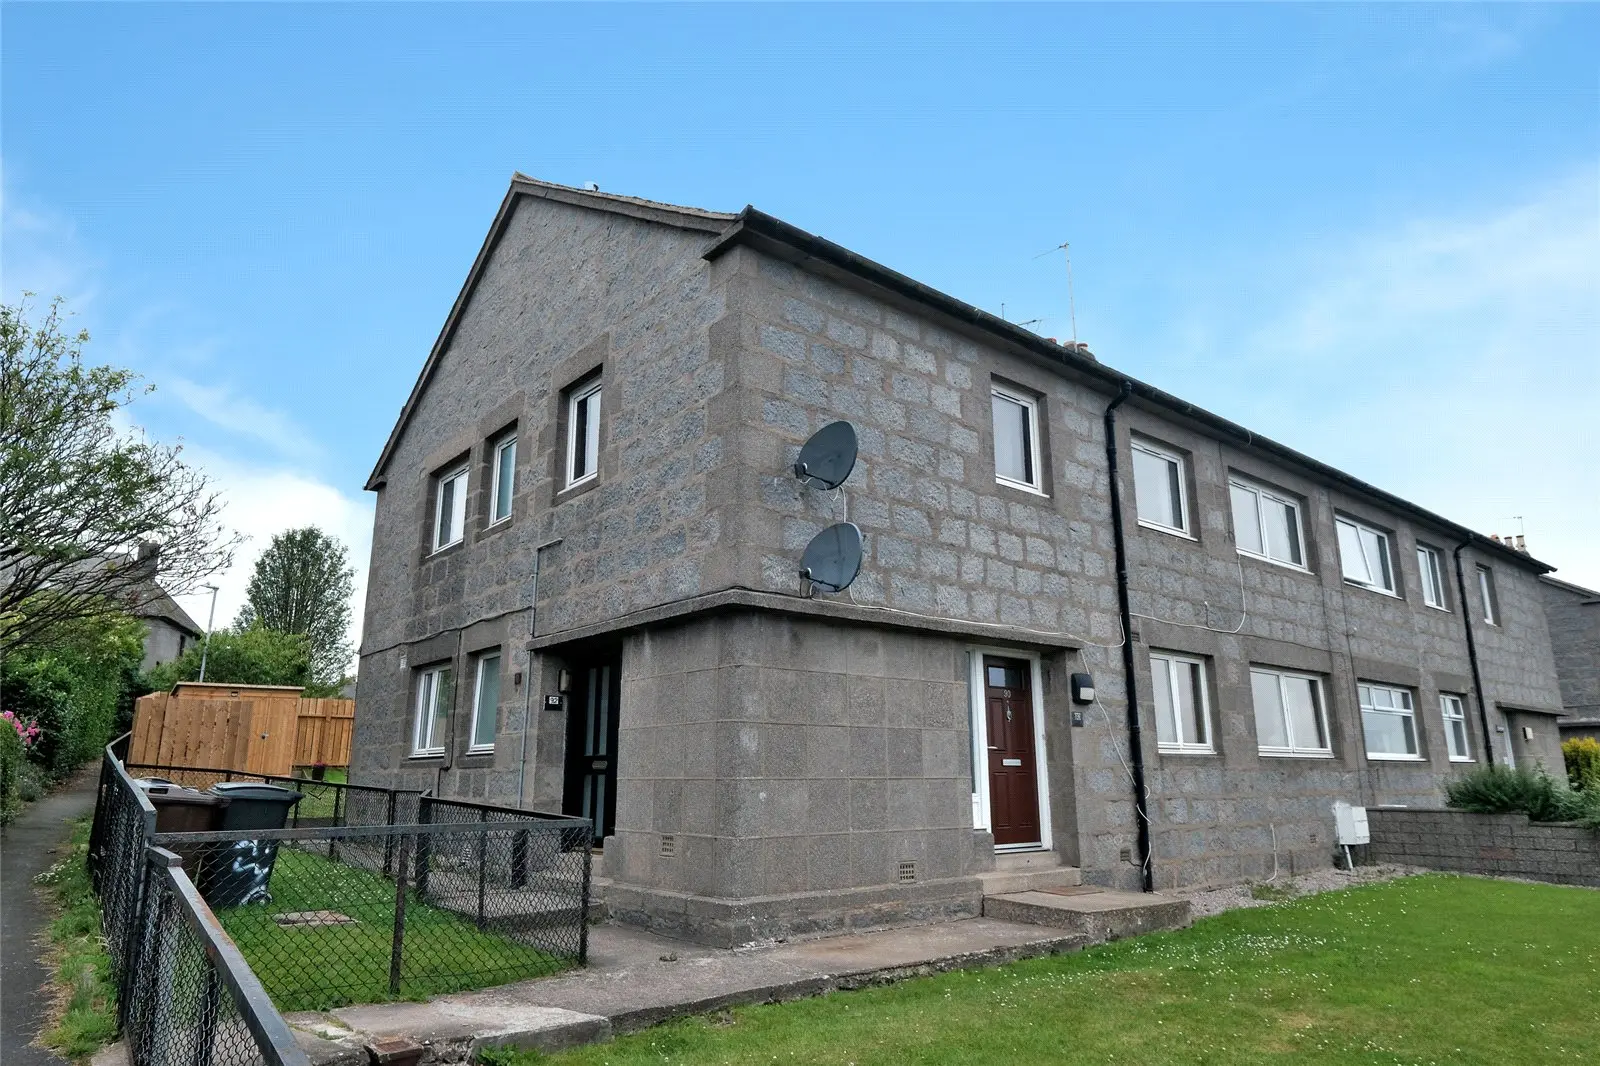
For sale92 Abbotswell Crescent, Aberdeen, Aberdeenshire, AB12 5AT
Marketed by
Andersonbain
- Property type
- Flat
- Bedrooms
- 4
- Bathrooms
- 2
Our summary
Located at 92 Abbotswell Crescent in Kincorth, this spacious four-bedroom flat spans two floors and features a private rear garden. The first floor includes a bright lounge, a fully fitted kitchen with dining area, and three double bedrooms, while the upper floor boasts an impressive master bedroom with Velux windows and a shower room. This self-contained apartment offers excellent family accommodation in a well-connected suburban area with local amenities nearby.
Description
Spanning two floors, this spacious four-bedroom self-contained apartment is situated in the heart of Kincorth and offers excellent family accommodation. Further benefits include a private rear garden and access to a communal drying area.
Accessed via a private side entrance, the property opens into a practical vestibule with excellent storage space. A staircase leads to the first floor, where a generous central hallway with additional storage cupboards provides access to three well-proportioned double bedrooms, a bright rear-facing lounge, a fully fitted kitchen with dining area, and a large family bathroom.
The upper floor features an impressive bedroom, offering exceptional space and natural light through two Velux windows. This room also benefits from extensive built-in wardrobes and is complemented by a convenient shower room, completing the accommodation.
- Spacious 4 bedroom self contained apartment
- Accomodation and living over two floors
- Kithcen dining and seprate lounge
- Private rear garden
Location Text
Kincorth is an established residential area of the city, offering a wide range of local amenities, including a primary school, a nearby secondary school, local shops for everyday needs, leisure facilities, and regular public transport links to and from the city centre. The excellent retail facilities at the Bridge of Dee, including Asda and Sainsbury’s, are easily accessible, as are Robert Gordon’s University campus, David Lloyd private health club, and the oil-related offices at Tullos, Altens and Badentoy. The bypass is also conveniently reached from this location.
Accommodation
(First floor)
Hallway: 5.4m x 1.4m
Bathroom: 2.0m x 1.8m
Kitchen dining: 4.0m x 3.1m
Lounge: 4.0m x 3.9m
Bedroom: 3.1m x 2.8m
Bedroom: 3.3m x 3.3m
Bedroom: 4.7m x 2.9m
(Top floor)
Bedroom: 5.6m x 3.6m
Shower Room: 3.0m x 1.8m
FAQ
Homes for sale nearby
- 38 Valley Crescent, Aberdeen, Aberdeenshire, AB12 5BN · £135,000
- 48 Cairngorm Crescent, Aberdeen, Aberdeenshire, AB12 5BL · £164,500
- 184 Kincorth Circle, Aberdeen, Aberdeenshire, AB12 5NT · £122,500
- 6 Auldearn Road, Aberdeen, Aberdeenshire, AB12 5NB · £80,000
- 15 Cairngorm Drive, Aberdeen, Aberdeenshire, AB12 5PX · £64,995
- 7 Auldearn Road, Aberdeen, Aberdeenshire, AB12 5ND · £78,000