 1 / 32
£100,000
Offers overFor sale1 Fernie Brae, Aberdeen, Aberdeenshire, AB11 8GA
Marketed by
Andersonbain
- Property type
- Semi Detached
- Bedrooms
- 3
- Bathrooms
- 1
- Style
- Traditional
Our summary
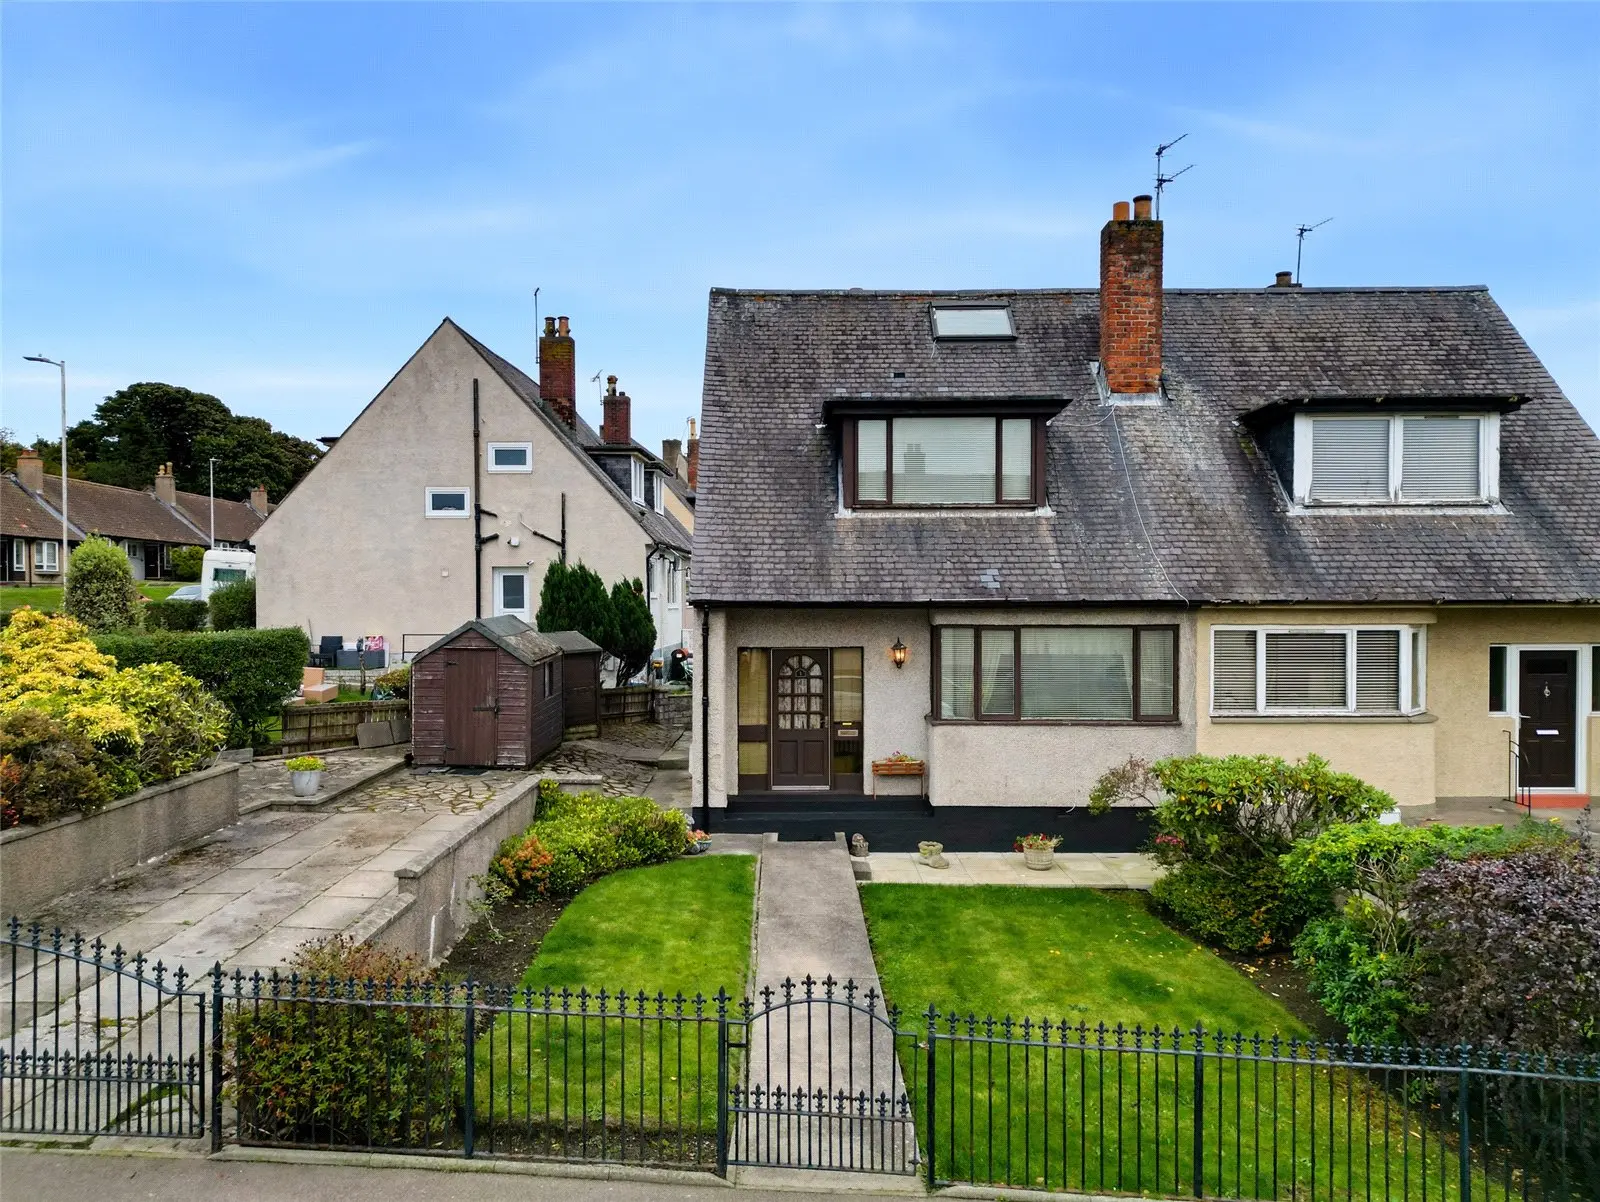
Located at 1 Fernie Brae in Aberdeen, this three-bedroom semi-detached home occupies a corner position and features a private driveway and a mature front garden. The property requires modernization but offers a spacious entrance hall, a front lounge, and an impressive dining room that can serve as an additional bedroom. The first floor includes two large double bedrooms with ample storage and a family bathroom, while the exterior boasts a paved garden and access to a communal drying green.
Description
Occupying a corner position, with private driveway and mature front garden, this three bedroom end terrace property requires a degree of modernization and provides excellent opportunity for investors or first time buyers.
A large entrance hall accesses the ground floor accommodation, with the addition of a large under stair storage cupboard and a spacious front lounge overlooking the front garden. To the rear is the impressive dining room which can be used as an additional ground floor bedroom and galley style kitchen, which has a single storage cupboard and a small pantry, along with a side access door leading to the paved garden, shared drying area and the driveway.
The first floor accommodates both large double bedrooms, both benefiting from large shelved storage cupboards. Completing the first floor is the family bathroom. There is also access to the loft space via a Ramsay ladder, providing ample storage.
Externally to the front, there is a small laid to lawn garden with central paved path and mature shrubs surrounding, access to the private driveway and leads to the rear paved garden and access to the shared communal drying green.
Location Text
Torry is a mature residential area, well served by local shops and public transport facilities. There is easy access to city centre with the location being particularly convenient for access to Union Square and the rail and bus stations, or those working at the oil related offices on the south side of the city. There is also an active social and recreational life nearby with facilities ranging from swimming pool, community centre and golf course.
Accommodation
Ground Floor
Hall: 4.3m x 2.0m
Lounge: 4.2mx 4.0m
Dining Room/Bedroom: 4.8m x 3.0m
Kitchen: 3.5m x 1.9m
First Floor
Bedroom: 4.0m x 3.1m
Bedroom: 4.0m x 3.7m
Bathroom: 2.5m x 2.2m
FAQ
Homes for sale nearby
- 4 Gregness Gardens, Torry, Aberdeen AB11 8EG · £129,000
- 36 Polwarth Road, Aberdeen, Aberdeenshire, AB11 8DA · £84,000
- 169 Kirkhill Road, Aberdeen, Aberdeenshire, AB11 8FS · £83,000
- 128 Walker Road, Torry, Aberdeen, AB11 8BT · £59,000
- Flat E, 65 Walker Road, Torry, Aberdeen, AB11 8DL · £60,000
- 87 Menzies Road, Aberdeen, AB11 9AP · £49,999