 1 / 23
£83,000
Offers overFor sale169 Kirkhill Road, Aberdeen, Aberdeenshire, AB11 8FS
Marketed by
Andersonbain
- Property type
- Flat
- Bedrooms
- 2
- Bathrooms
- 1
- Style
- Traditional
Our summary
This two-bedroom ground-floor flat at 169 Kirkhill Road in Aberdeen's vibrant Torry area features a modern décor and spacious layout. It includes a bright lounge, a well-equipped kitchen, and a sleek bathroom with a rainfall shower. The property also offers off-street parking, a private front garden, and access to a communal drying green, making it a practical choice for comfortable living.
Description
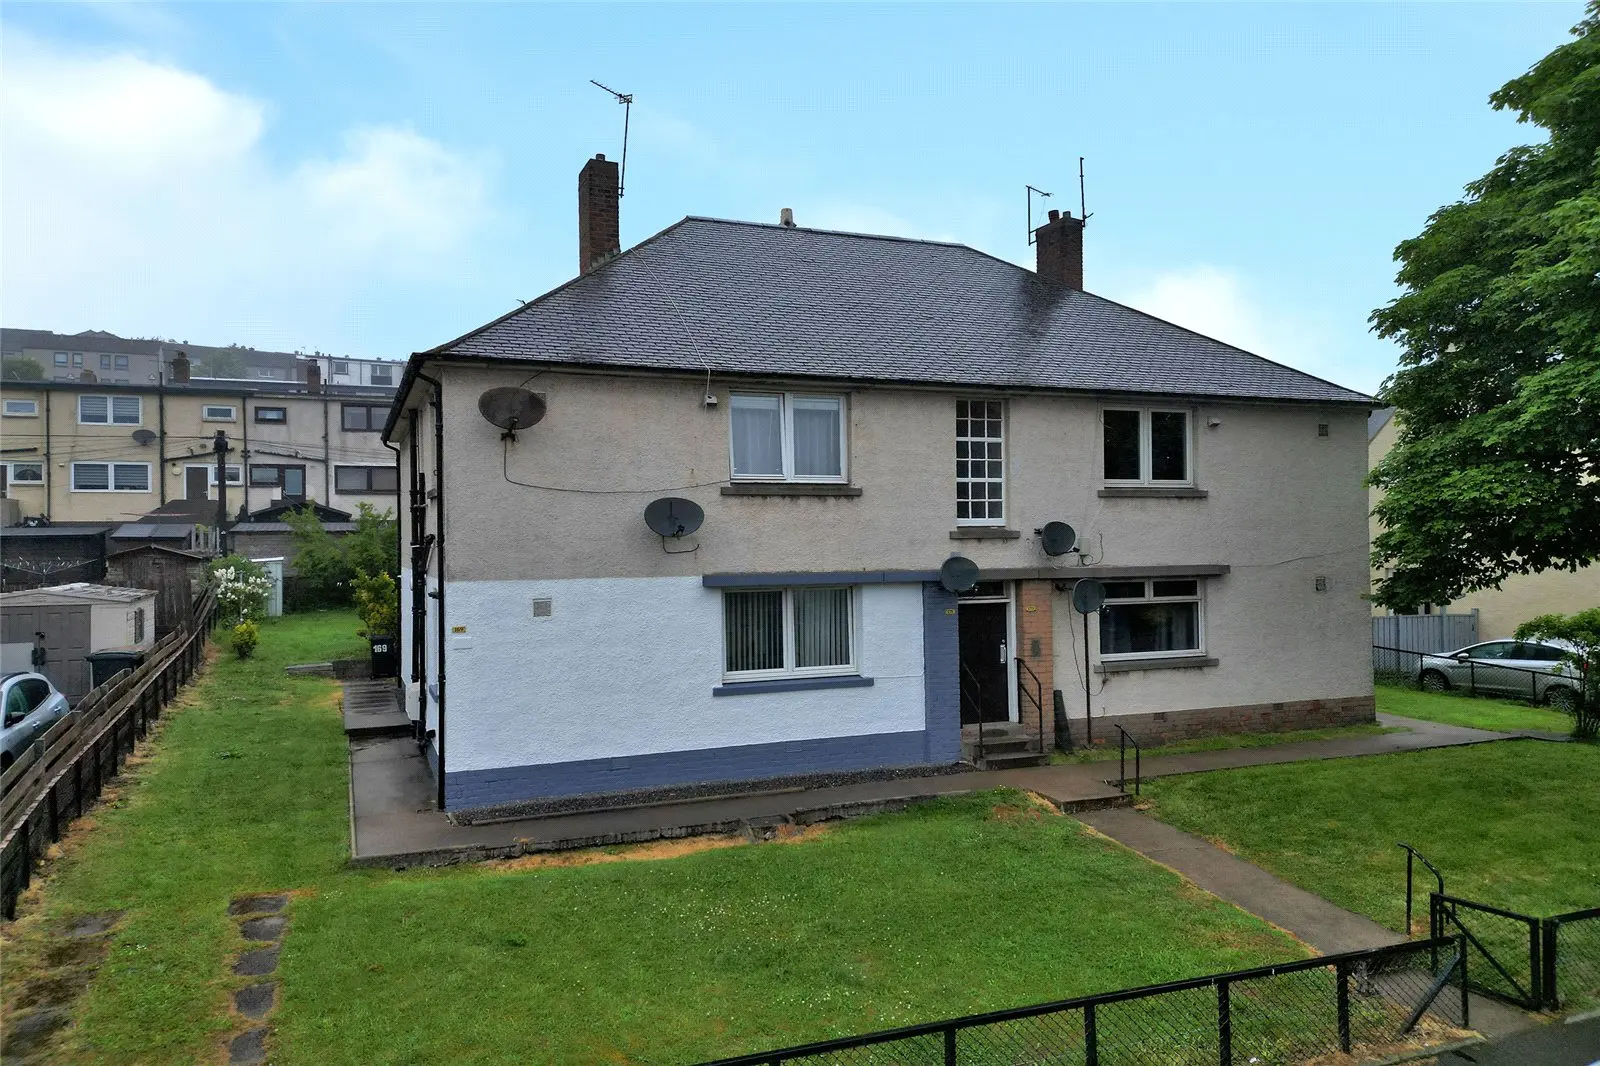
Set in the vibrant Torry area, this two-bedroom, ground-floor self-contained flat is offered for sale with off-street parking and private drive. The property provides spacious accommodation throughout with a sleek and modern décor.
A spacious entrance hallway provides access to all accommodation and features a deep shelved storage cupboard, enhancing the practicality of this fantastic self-contained apartment.
Positioned to the rear of the property are two generous double bedrooms, with the principal bedroom benefiting from triple built-in sliding wardrobes. A sleek, modern bathroom, complete with a rainfall shower and ample storage, is conveniently located off the hallway. The accommodation is completed by a bright and spacious lounge alongside a well-equipped kitchen.
Externally, the property enjoys a private front garden laid to lawn, gated access to a driveway, and a large communal drying green to the rear.
- Private parking and front garden
- Two double bedrooms
- Excellent location
Location Text
Torry is a thriving community which is separated from the heart of Aberdeen by the River Dee. There is a choice of primary and secondary schools close at hand. A wide range of shops are available locally and there is an active social and recreational life with facilities ranging from a swimming pool/community centre and golf course. The city centre is within easy distance, and the area is well served by public transport. The property is ideally placed for those working in the industrial estates in Altens and beyond.
Accommodation
Entrance Hall: 5.4m x 1.0m
Bathroom: 2.4m x 1.6m
Bedroom: 3.8m x 3.1m
Bedroom: 3.8m x 3.6m
Lounge: 4.6m x 3.6m
Kitchen: 2.8m x 2.6m
FAQ
Homes for sale nearby
- 4 Gregness Gardens, Torry, Aberdeen AB11 8EG · £129,000
- 12 Farquhar Avenue, Torry, Aberdeen, AB11 8SN · £79,000
- 1 Fernie Brae, Aberdeen, Aberdeenshire, AB11 8GA · £100,000
- Flat C, 150 Victoria Road, Torry, Aberdeen, AB11 9NJ · £95,000
- Flat H, 135 Victoria Road, Torry, Aberdeen, AB11 9LY · £59,500
- 36 Polwarth Road, Aberdeen, Aberdeenshire, AB11 8DA · £84,000