 1 / 26
£290,000
Offers overFor sale9 Linicro, By Portree, Isle of Skye, IV51 9YN
Marketed by
Isle of Skye Estate Agency
- Property type
- Detached
- Bedrooms
- 4
- Bathrooms
- 4
- Style
- Cottage
- Land
- 0.4 acres
- Floor area
- 161 sq m
Our summary
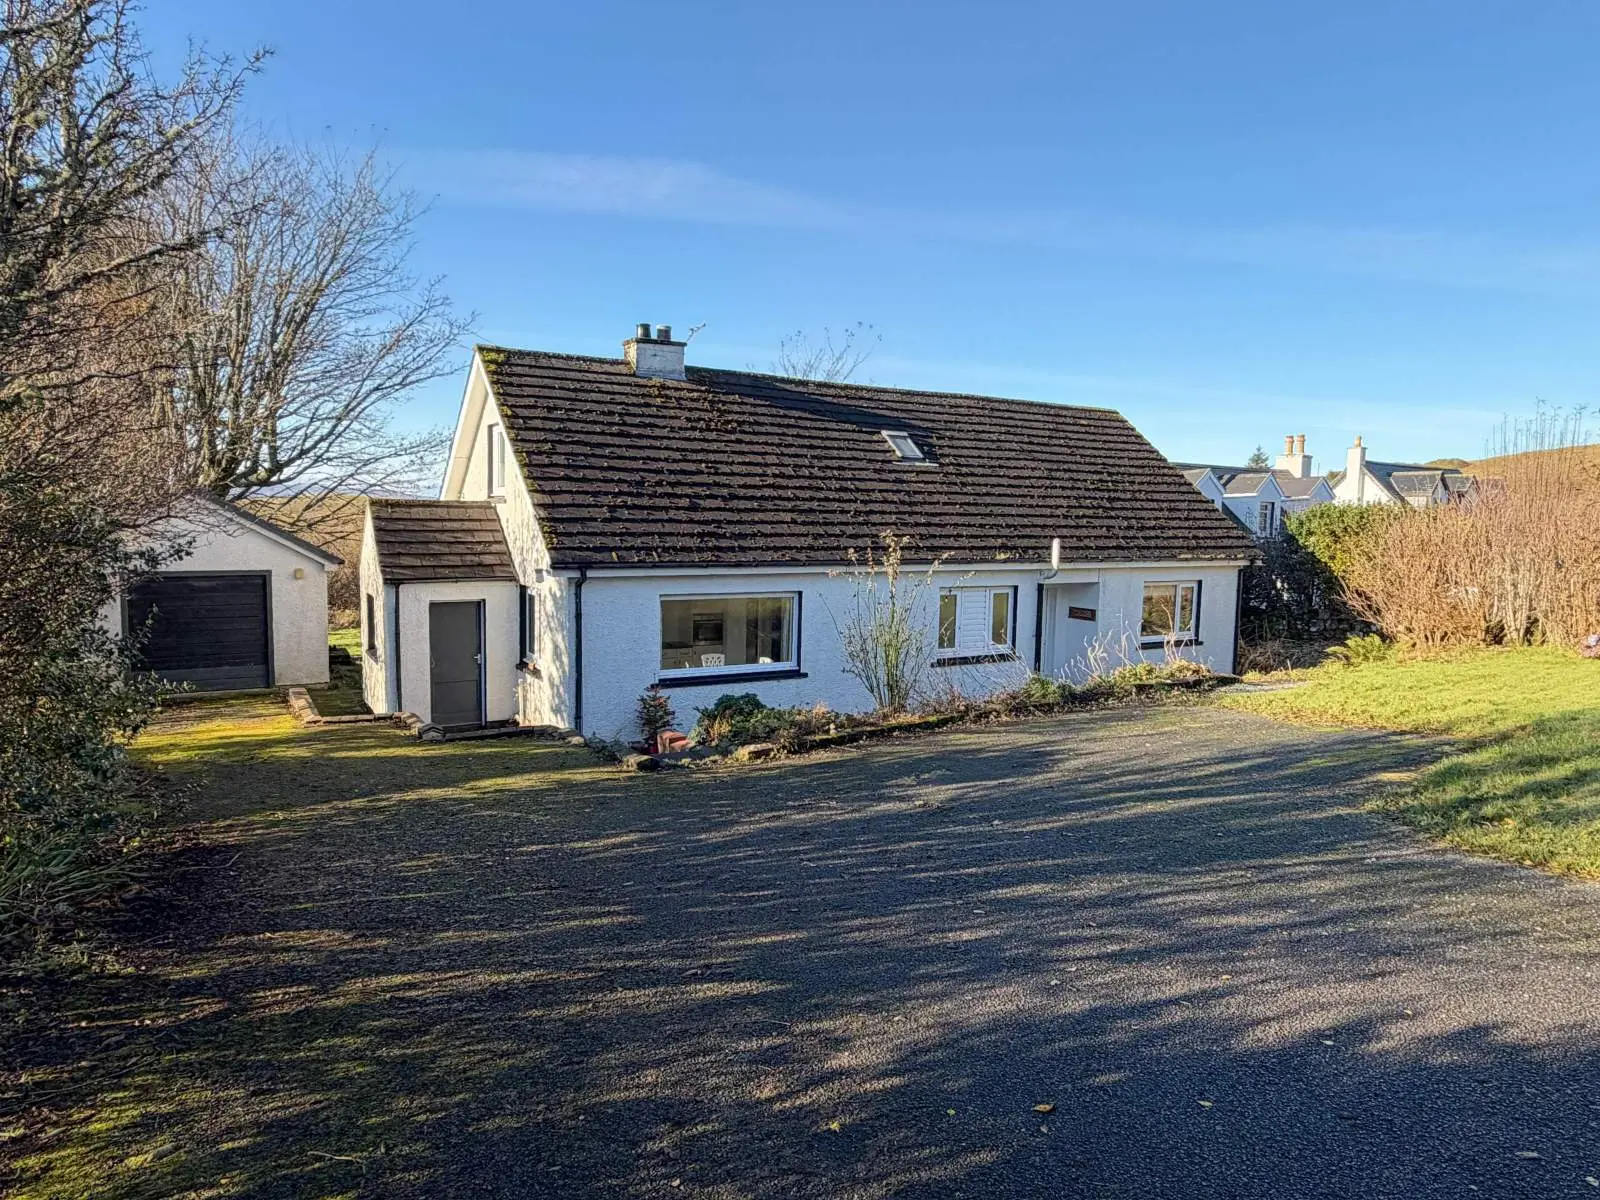
9 Linicro is a spacious detached four-bedroom home located near Portree on the Isle of Skye, featuring four en-suite bathrooms and a bright open-plan living area. The property includes a one-bedroom annexe ideal for guest accommodation, set within generous garden grounds with sea views. It is conveniently situated approximately 3 miles from Uig, offering modern family living in a stunning rural setting.
Description
- Detached House
- Four bedroom (4 en-suite)
- Spacious Family Home with letting oportunity
- Private Garden Grounds
- Oil Fired Central Heating
- Sea Views
9 Linicro is a bright and spacious detached three-bedroom home set within generous private garden grounds, enjoying far-reaching views over the surrounding croft land towards the Minch and the Outer Isles. Adjoining the main house is a one-bedroom annexe offering excellent potential for guest accommodation, or multi-generational living.
The property is conveniently located approximately 3 miles from Uig and all the amenities the village has to offer. The property is presented in walk-in condition offering spacious modern family living decorated in neutral tones throughout.
The accommodation within the main house comprises an open-plan living/kitchen/dining utility room and en-suite double bedroom on the ground floor. The first floor offers a landing, shower room, and two double bedrooms one of which benefits from an en-suite shower room. The attached annexe is arranged over one level and comprises an entrance porch, vestibule kitchen diner lounge shower room and double bedroom. The property further benefits from uPVC double glazing throughout oil fired central heating and ample built-in storage.
Externally the property is set within generous garden grounds extending to approximately 0.37 acres or thereby (to be confirmed by title deed) which are mainly laid to grass and complimented by a selection of mature shrubs, trees and bushes. The property is accessed via a tarred driveway with ample parking available to the front of the property. In addition is a detached garage.
9 Linicro presents a wonderful opportunity to purchase a wonderful family home with versatile income-generating potential in a stunning rural setting. Viewing is highly recommended to truly appreciate the package on offer.
Open Plan Living: 7.52m Max x 3.56m Max (24' 8" Max x 11' 8" Max)
Utility Room: 2.59m Max x 2.28m Max (8' 6" Max x 7' 6" Max)
Bedroom 1: 3.64m x 3.60m (11' 11" x 11' 10" )
En Suite: 2.58m Max x 1.89m Max (8' 6" Max x 6' 2" Max)
Landing: 8.55m Max x 3.12m Max (28' 1" Max x 10' 3" Max)
Bedroom 2: 3.51m Max x 3.72m Max (11' 6" Max x 12' 2" Max)
En Suite: 3.09m Max x 1.33m Max (10' 2" Max x 4' 4" Max)
Inner Hall: 1.55m Max x 2.22m Max (5' 1" Max x 7' 3" Max)
Bedroom 3: 4.03m Max x 3.72m Max (13' 3" Max x 12' 2" Max)
Shower Room: 4.00m Max x 3.04m Max (13' 1" Max x 10' 0" Max)
Annex Porch: 2.25m x 1.67m (7' 5" x 5' 6" )
Annex Vestibule: 1.66m x 1.11m (5' 5" x 3' 8" )
Annex Kitchen Diner: 4.76m Max x 3.28m Max (15' 7" Max x 10' 9" Max)
Annex Hall: 2.72m x 0.94m (8' 11" x 3' 1" )
Annex Lounge: 4.87m Max x 3.59m Max (16' 0" Max x 11' 9" Max)
Annex Bedroom: 2.61m x 3.58m (8' 7" x 11' 9" )
Annex Shower Room: 2.53m Max x 1.92m Max (8' 4" Max x 6' 4" Max)
Garage: 6.60m x 4.00m (21' 8" x 13' 1" )
Floor area: 161 sq m
FAQ
Homes for sale nearby
- Benalder, 17 Linicro, Portree, Isle of Skye, Highland, IV51 9YN · £255,000
- Free Church Manse, Kilmuir, Isle of Skye, IV51 9UB · £195,000
- 38 Idrigill, Uig, Isle of Skye, IV51 9XU · £230,000
- Rha Croft Plot, Uig, Isle of Skye, IV51 9XP · £78,000
- Croft 3 & Grazing Share, Conon, Uig, Isle Of Skye, IV51 9XP · £70,000
- 11 Idrigill, Uig, Isle of Skye, IV51 9XU · £245,000