 1 / 25
£380,000
Offers overFor sale9 Campbell Court , Croy, Inverness, IV2 5JR
Marketed by
Paul Coutts Estate Agency
- Property type
- Detached
- Bedrooms
- 4
- Bathrooms
- 3
- Video
- YouTube
Our summary
Located at 9 Campbell Court in Croy, this spacious detached family home features four bedrooms and three bathrooms across two levels. The property boasts bright living spaces, a versatile office or fourth bedroom, and attractive front and rear gardens with a large driveway and detached garage. Its peaceful village setting offers convenient access to Inverness and Nairn, making it an ideal choice for families seeking comfort and accessibility.
Description
A spacious and well-presented family home offering versatile accommodation across two levels. The property provides bright and generous living spaces, four bedrooms , en-suite facilities and a family bathroom. The property offers attractive front and rear gardens, a large driveway and detached garage, making this an excellent choice for families seeking a comfortable home in a peaceful and convenient setting.
Location:- Situated in the desirable village of Croy, 9 Campbell Court enjoys a convenient location with easy access to both Inverness and Nairn. Inverness Airport is just a short drive away, making the property particularly well placed for travel, while Inverness city centre is approximately 10 miles distant. Croy offers a peaceful rural setting with excellent transport links, local amenities and surrounding countryside, with the wider range of shopping, leisure and educational facilities available in nearby Inverness and Nairn.
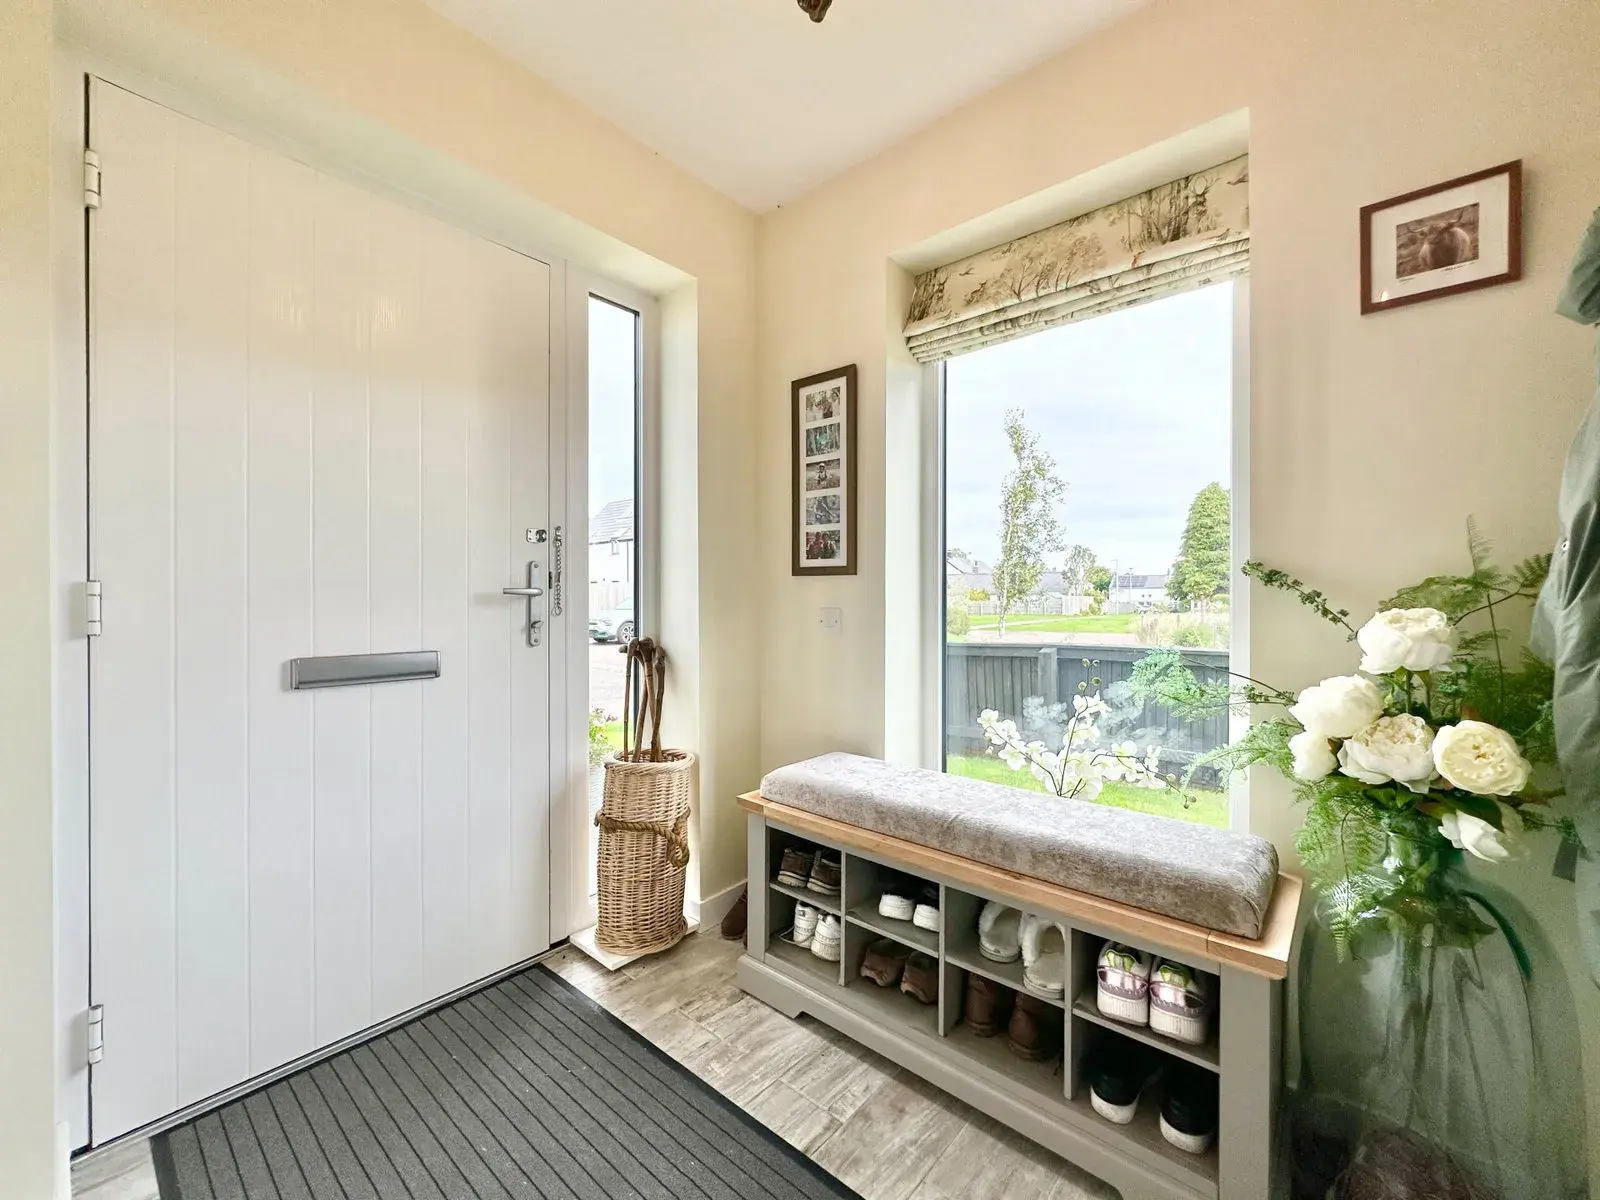
Entrance Vestibule:- The welcoming entrance vestibule offers access to the bright hallway. The hallway is open to the staircase and benefits from a generous degree of natural light courtesy of the large window to the front elevation. The hallway is open to the lounge/diner and offers access to the office/bedroom five.
Lounge/Diner (4.81 m x 5.20 m) The generously proportioned lounge/diner benefits from a generous degree of natural light courtesy of windows to the front, side and rear elevations, with patio doors opening to offer access to the rear garden. The lounge area benefits from a deep under-stair integrated storage cupboard and is open to the kitchen.
Kitchen (3.00 m x 3.10 m) The kitchen is fitted with a combination of wall-mounted and floor-based units with worktops, a one-and-a-half-bowl stainless steel sink with drainer, integrated eye-level oven, integrated eye-level grill, induction hob and extractor hood. The kitchen also benefits from a breakfast bar with integrated storage and breakfast bar seating. Access is offered to the utility room.
Utility Room (3.00 m x 1.91 m) The convenient utility room is fitted with wall-mounted and floor-based units with worktops, with space provided for a washing machine. Access is also offered to a convenient deep integrated storage cupboard, currently used as a pantry, and to the ground floor WC.
Ground Floor WC (1.91 m x 1.43 m) The WC is fitted with a wash hand basin and WC.
Office/Bedroom Four (3.11 m x 2.87 m) This versatile space could be used for a variety of purposes, such as a fourth bedroom or home office.
Staircase and Landing :- The staircase ascends to the first-floor landing, where access is offered to three bedrooms and the family bathroom.
Bedroom One (3.78 m x 3.50 m) Bedroom one is a spacious and bright double bedroom, benefiting from a large window to the front elevation. This room boasts its own en-suite shower room and walk-in wardrobe.
En-Suite Shower Room (1.68 m x 2.27 m) The en-suite shower room is fitted with a WC, wash hand basin and shower cubicle with mains shower.
Bedroom Two (2.97 m x 2.86 m) This bright double bedroom benefits from an integrated cupboard with shelving and clothes rail.
Bedroom Three (2.96 m x 3.39 m) Another bright and spacious double bedroom benefiting from an integrated wardrobe with mirrored sliding doors.
Family Bathroom (2.21 m x 2.23 m) The family bathroom is fitted with a WC, wash hand basin and bath with overhead mains shower.
Gardens:- The front garden is laid to pebble and benefits from a large tarmac driveway, providing access to the detached garage. The rear garden benefits from a patio area, ideal for outdoor entertaining, together with a selection of mature trees and shrubs.
Garage:- The garage benefits from power and lighting.
Extras Included:- All fitted carpets, floor coverings, window fittings, light fixtures and integrated white goods.
Services:- Mains water, drainage, electricity, television and telephone points.
FAQ
Homes for sale nearby
- Campbell Court, Croy, IV2 · £285,000
- Milne Avenue, Croy, IV2 · £305,000
- 9 Milne Avenue, Croy, Inverness, IV2 5JS · £355,000
- Braeburn House Land, Croy IV2 5PG · £75,000
- Lochandinty Road, Tornagrain, IV2 · £445,000
- 3 Croy Road, Tornagrain, IV2 8AF · £290,000