 1 / 37
£380,000
Offers overSold STC34 Old Edinburgh Road, Inverness, IV2 3HJ
Marketed by
Paul Coutts Estate Agency
- Property type
- Detached
- Bedrooms
- 5
- Bathrooms
- 3
- Style
- Victorian
- Video
- YouTube
Our summary
Located at 34 Old Edinburgh Road in Inverness, this detached Victorian property features five bedrooms and three bathrooms, showcasing original character with elegant fireplaces and ornate ceiling roses. While it requires full refurbishment, it offers a substantial plot with off-street parking and rear access, making it an exciting opportunity for cash buyers looking to restore a period gem in the sought-after Crown district, close to local amenities and Inverness City Centre.
Description
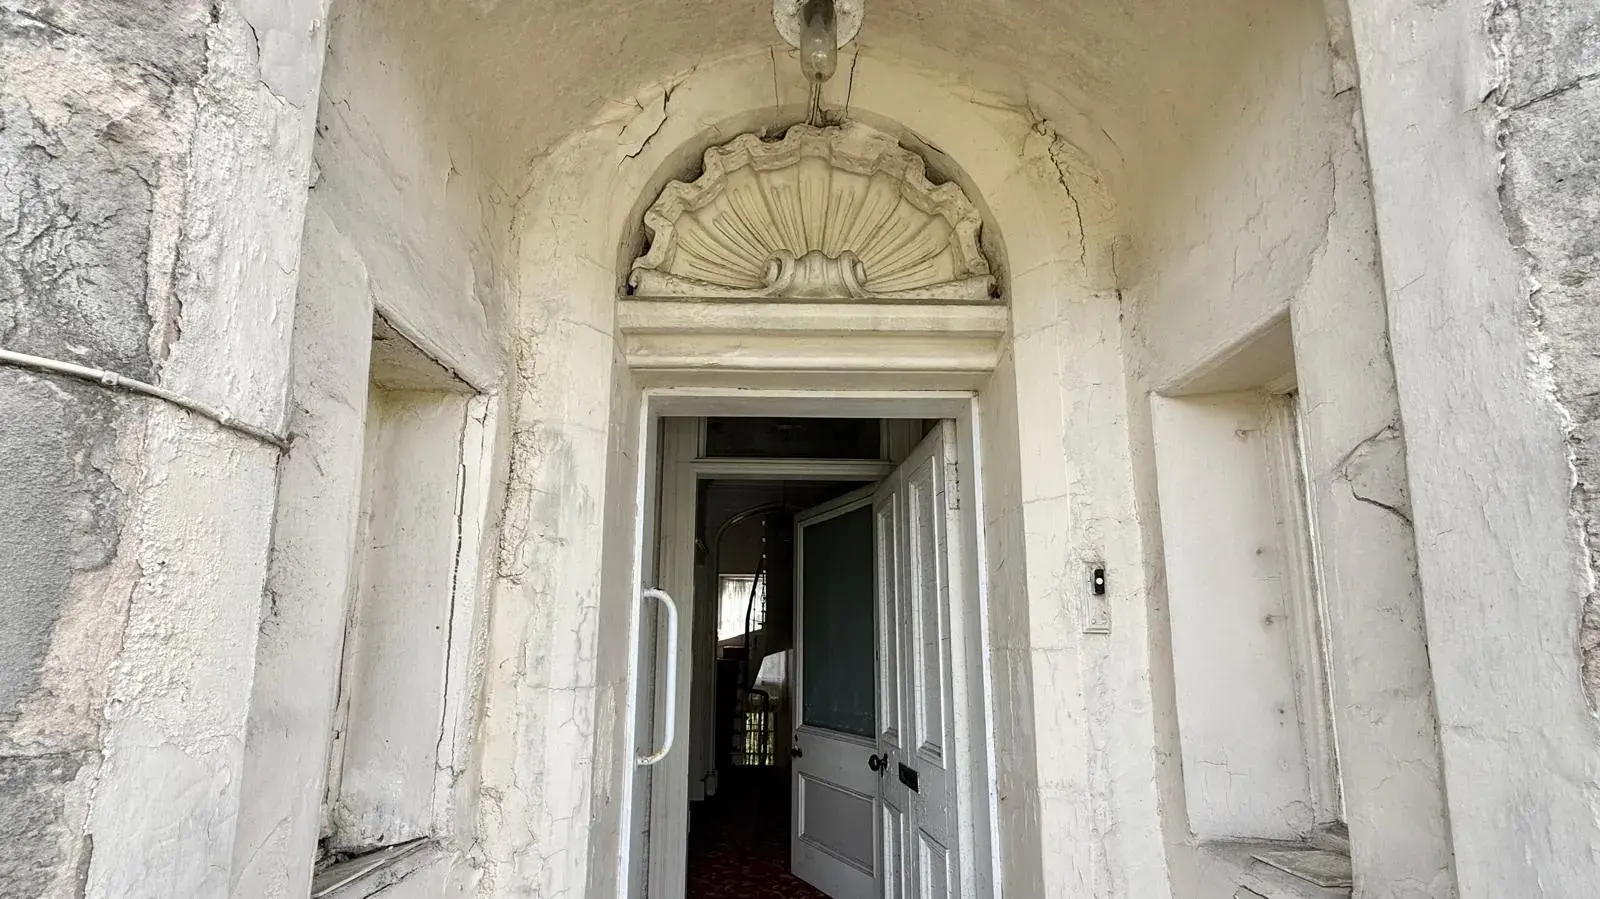
This stunning Victorian property retains a wealth of original character and period charm. Rich in heritage, the home boasts an array of original features, including elegant fireplaces, deep skirting boards, ornate ceiling roses, and striking stonework to the exterior.
Requiring full refurbishment, this is a rare and exciting opportunity to acquire one of Crown's most impressive period properties and restore it to its former glory. Occupying a substantial plot of land with the added benefit of rear access and off-street parking, the property offers outstanding potential for investors, developers, or those seeking an ambitious renovation project to create a magnificent family home.
Due to the condition of the property obtaining a mortgage is not possible therefor enquiries are open to cash buyers only.
Location:- This property is located in the highly sought after district of Crown which is centrally located in Inverness and is typically made up of beautiful Victorian properties. Crown has a variety of local amenities including two hotels with public bars/restaurants, bakery, deli, pharmacy, coffee shop, cafe, two hairdressers, convenience store, doctor surgery, vet, primary school and secondary school (both schools within easy walking distance). Inverness City Centre with all of its amenities is also within easy walking distance.
Basement Level:- The basement level has an L shaped corridor and provides access to the kitchen, dining room, sitting room, ensuite bedroom, and two large integrated storage cupboards. There is access to the side elevation of the property.
Kitchen :- (4.40m x 3.72 m)
Basement Sitting Room:- ( 4.06 m x 3.42 m)
Basement Lounge :- (4.04 m x 3.60m)
Basement Bedroom with Ensuite Shower/Bedroom One:- (2.39 m x 2.92 m)
Entrance Vestibule :- (1.47 m x 1.11m):- A glazed door provides access to the hallway. The hallway provides access to the lounge, dining room, two bedrooms and a bathroom.
Dining Room:- (4.49 m x 4.06 m)
Formal Lounge :-(4.49 m x 4.10 m)
Bedroom Two :- (3.80 m x 3.46 m)
Bedroom Three :- (3.78 m x 3.01 m)
Bathroom :- ( 3.86 m x 2.10 m)
Staircase and Landing:- The staircase proceeds to the top floor landing where access is offered to the four bedrooms and a WC.
Bedroom Four :- (3.74 m x 4.13 m)
Bedroom Five:- (4.26 m x 4.05 m)
Dressing Room :- (2.82 m x 3.52 m )
WC :- (2.11 m x 1.07m)
Gardens:- The substantial rear garden provides off street parking which is accesses via Mayfield Road. There are two red brick and slate roof outbuildings and a garage. The gardens to the front of the property are predominantly laid to lawn.
FAQ
Homes for sale nearby
- Argyle Court, Inverness, IV2 3DR · £114,000
- 42 Old Edinburgh Road, Old Edinburgh Road, Inverness, IV2 3PG · £1,485,000
- Argyle Street, Inverness, IV2 3BA · £163,000
- Ardnacoille, 1a Annfield Road, Inverness, IV2 3HP · £650,000
- Denny Street, Inverness · £195,000
- Denny Street, Inverness, IV2 3AR · £238,000