 1 / 27
£350,000
Offers overFor saleFoinavon, Rossal, Rogart, Sutherland IV28 3UD
Marketed by
Paul Coutts Estate Agency
- Property type
- Detached
- Bedrooms
- 4
- Bathrooms
- 2
- Style
- Cottage
- Video
- YouTube
- Floor area
- 30 sq m
Our summary
Foinavon is a spacious four-bedroom detached home located in an elevated position in a Highland Glen, offering stunning panoramic views. The property features a large garden, a separate garage, and a traditional bothy with lapsed planning, making it a distinctive choice for those seeking a rural retreat. Inside, the home boasts a bright lounge with dual aspect windows and a kitchen with ample space for family gatherings.
Description
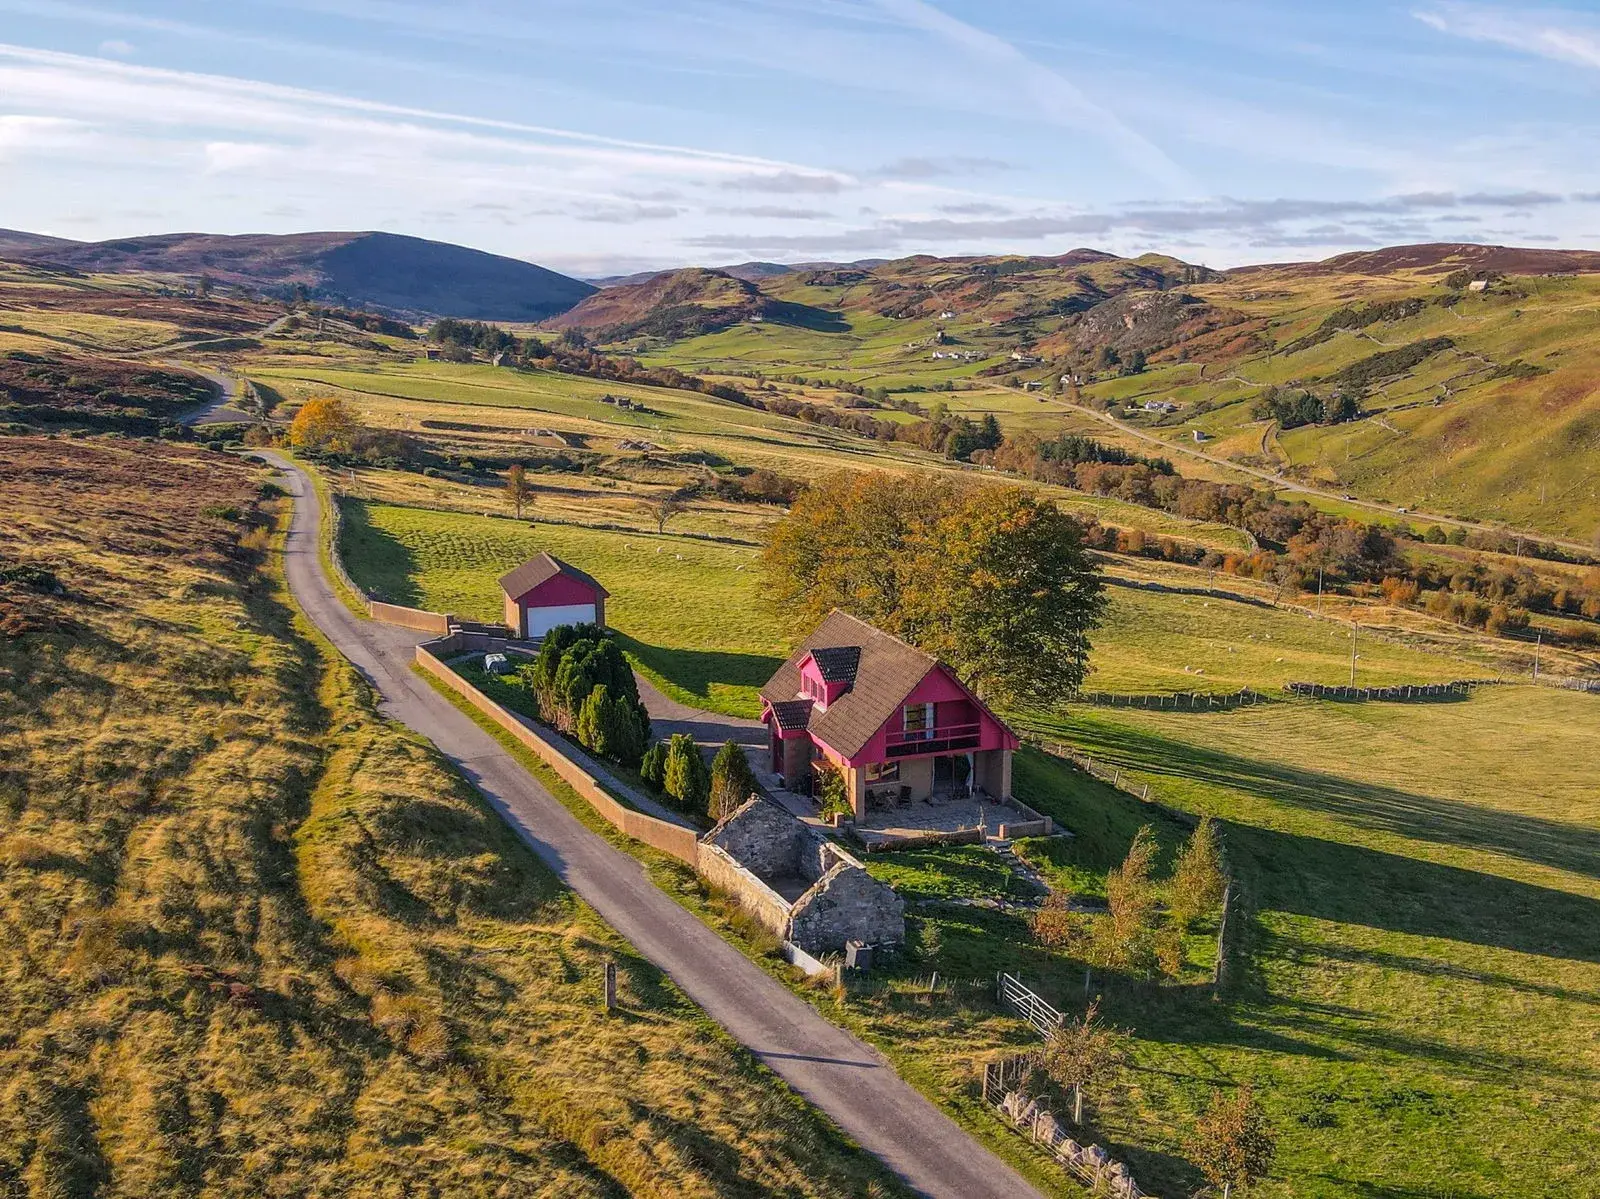
Located in an elevated position in a Highland Glen, Foinavon is a spacious four-bedroom detached property boasting stunning, panoramic views. The property sits within large garden and includes a separate garage and traditional bothy which has lapsed planning.
Hall
Shower Room - 3.36m x 1.67m (11'0" x 5'5")
Lounge - 5.65m x 3.61m (18'6" x 11'10")
Kitchen - 3.63m x 4.37m (11'10" x 14'4")
Utility - 3.39m x 1.52m (11'1" x 4'11")
Bedroom 4 - 3.45m x 3.31m (11'3" x 10'10")
Mezzanine
Bedroom 1 - 3.88m x 3.3m (12'8" x 10'9")
Bedroom 2 - 2.36m x 3.34m (7'8" x 10'11")
Bedroom 3 - 2.36m x 3.4m (7'8" x 11'1")
Bathroom - 2.56m x 2.1m (8'4" x 6'10")
Garden & Garage
Location
Location Foinavon is located on an elevated position on the hillside in the glen offering fantastic panoramic views. The property is situated between Rogart and Lairg, where you will find local amenities and transport links. Supermarkets are loctaed in Tain which is 18 miles south, home delivery options are also available. What3Words - ///starring.nutty.improve
Garden & Garage A spacious 30 sq m garage with an electric roller door, window and side door. It offers ample space for one vehicle plus additional storage and workshop. The house sits on the south side of a glen with stunning views from the garden and house over the glen. A large garden mainly laid to grass. A stone bothy has lapsed planning which was to convert it in to a 1 bedroom Planning consents would need to be renewed.
Bathroom 2.56m x 2.1m (8'4" x 6'10") The bathroom has a three piece suite comprising:- pedestal wash basin, w/c and corner spa bath.
Bedroom 3 2.36m x 3.4m (7'8" x 11'1") Bedroom 3 faces west and has fitted wardrobe.
Bedroom 2 2.36m x 3.34m (7'8" x 10'11") Bedroom 2 faces west and has fitted wardrobe.
Bedroom 1 3.88m x 3.3m (12'8" x 10'9") A large bedroom with two fitted wardrobes with mirrored doors and patio doors that lead out to a balcony with views across the glen.
Mezzanine At the top of the stairs is a large hall that is the size of another room and would make a great office, study or library.
Bedroom 4 3.45m x 3.31m (11'3" x 10'10") A double bedroom on the ground floor with dual aspect windows and fitted wardrobe.
Utility 3.39m x 1.52m (11'1" x 4'11") Off the kitchen is the utility which contains ; the boiler, space for a washing machine, tumble drier and plenty of shelving for storage.
Kitchen 3.63m x 4.37m (11'10" x 14'4") The kitchen has an abundance of pitched pine base and wall units and integrated eye level oven and gas hob with cooker hood above, space for a large family table.
Lounge 5.65m x 3.61m (18'6" x 11'10") The lounge is accessed by glass french doors and has dual aspect windows facing north and east, patio doors lead out to patio and garden. An ornate fireplace with polished granite and wood surround. Fitted carpet and curtains included
Shower Room 3.36m x 1.67m (11'0" x 5'5") A large room with white suite comprising:- pedestal wash basin, bidet, w/c and shower enclosure with mains shower which is tiled.
HALL The front door leads into a vestibule with space for hanging outdoor items. A glass door leads into the hallway with wooden floor throughout and open stairs lead to the first floor and three bedrooms and bathroom.
FAQ
Homes for sale nearby
- 176 Muie, Rogart, Sutherland IV28 3UB · £270,000
- Land for sale in Plot at Pitfure, Rogart, Sutherland IV28 3UA · £85,000
- Pitfure, Rogart, Sutherland, IV28 3UA · £310,000
- Heath Cottage, Rogart, Sutherland IV28 3TU · £260,000
- 9 Gordon Place, Rogart, Sutherland IV28 3XN · £152,000
- 346 Rhemusaig, Rogart, Sutherland, IV28 3XE · £260,000