 1 / 22
£152,000
Offers overSold STC9 Gordon Place, Rogart, Sutherland IV28 3XN
Marketed by
Paul Coutts Estate Agency
- Property type
- Semi Detached
- Bedrooms
- 2
- Bathrooms
- 1
- Video
- YouTube
Our summary
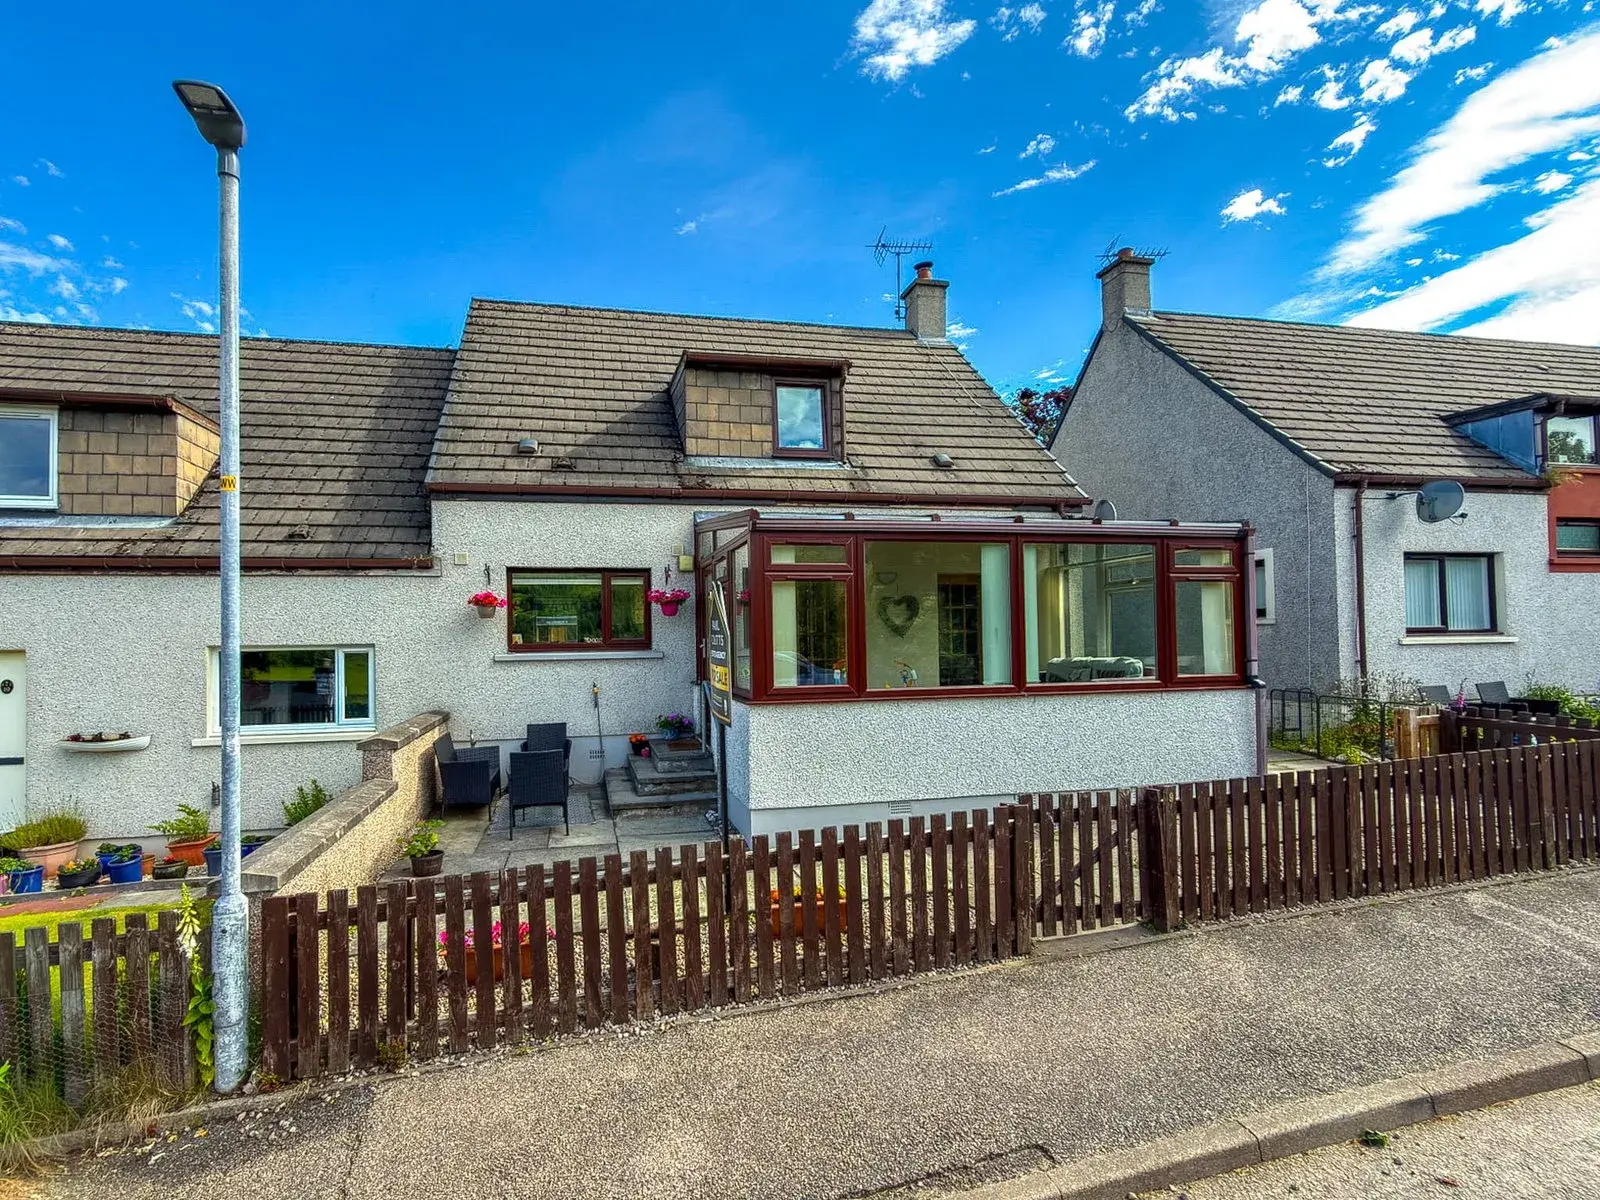
This charming two-bedroom semi-detached home at 9 Gordon Place in Rogart features a cozy sitting room, a sociable kitchen/diner, and a bright sunroom with panoramic views. The property is move-in ready and includes a well-maintained garden with a substantial shed, making it ideal for first-time buyers seeking a village lifestyle close to local amenities and schools.
Description
This delightful two-bedroom semi-detached property in Rogart is a rare, move-in-ready gem. Set within a good sized garden, the ground floor offers a cozy sitting room, a sociable kitchen/diner, a handy W.C., and a bright sunroom. Upstairs features two spacious double bedrooms and a family bathroom. Perfect for first-time buyers and has all 1s on the home report.
Sun Room - 4.9m x 2.8m (16'0" x 9'2")
Hallway - 3m x 0.8m (9'10" x 2'7")
Lounge - 5.3m x 3m (17'4" x 9'10")
Kitchen/Diner - 5.3m x 2.9m (17'4" x 9'6")
Cloakroom - 1.2m x 1.7m (3'11" x 5'6")
First Floor
Bedroom 1 - 2.9m x 3.8m (9'6" x 12'5")
Bedroom 2 - 3.2m x 2.5m (10'5" x 8'2")
Bathroom - 1.8m x 1.6m (5'10" x 5'2")
Garden
Location
Bathroom 1.8m x 1.6m (5'10" x 5'2") The family bathroom is fitted with a three-piece suite, comprising a WC, a washbasin, and a bath equipped with an overhead electric shower.
Location The village of Rogart is ideally situated just four miles from the A9 on the scenic east coast of Sutherland. Positioned right in the heart of the village, this property is just metres from the local shop, petrol station, bus stop, and train station. For families, the local primary school is close by, while secondary school pupils benefit from a courtesy bus service to the high school in nearby Golspie.
Garden Outside, the rear garden is primarily laid to lawn, complete with a paved path, a handy log store, and a substantial garden shed equipped with power and lighting. The front of the property is neatly finished with gravel, providing a perfect spot to sit and take in the panoramic views across the hills.
Bedroom 2 3.2m x 2.5m (10'5" x 8'2") Like bedroom one, bedroom two is a good-sized double bedroom with a window overlooking the rear garden. Finished with fitted carpet, this room boasts exceptional storage with three double wardrobes and an additional single wardrobe.
Bedroom 1 2.9m x 3.8m (9'6" x 12'5") Bedroom one is a good-sized double bedroom with a window overlooking the rear garden, featuring fitted carpet and a built-in double wardrobe.
First Floor The first-floor landing provides access to bedrooms one and two, as well as the family bathroom.
Cloakroom 1.2m x 1.7m (3'11" x 5'6") The cloakroom comprises a white WC and a washbasin set within a vanity unit, complemented by a heated towel rail.
Kitchen/Diner 5.3m x 2.9m (17'4" x 9'6") The kitchen-diner is a large, open space. The kitchen area is fitted with a range of wall and base units and features a front-facing window to enjoy the views. Integrated appliances include an oven, hob, and dishwasher, with under-counter space for a washing machine and tumble dryer. The dining area comfortably accommodates a family-sized table and a freestanding fridge-freezer, with a door leading to the back porch and out to the rear garden.
Lounge 5.3m x 3m (17'4" x 9'10") The spacious lounge features dual-aspect windows, a cozy log burner, and is finished with fitted carpet. A door leads directly into the sunroom, allowing you to easily step through and enjoy the beautiful views
Hallway 3m x 0.8m (9'10" x 2'7") The main hallway provides access to the sitting room, a cloakroom, and the kitchen-diner, while stairs lead up to the first floor. This space also benefits from two handy storage cupboards.
Sun Room 4.9m x 2.8m (16'0" x 9'2") You are welcomed into the property by a bright, beautiful sunroom boasting spectacular panoramic views across the hills. This inviting space features doors leading into both the main hallway and the sitting room.
FAQ
Homes for sale nearby
- 346 Rhemusaig, Rogart, Sutherland, IV28 3XE · £260,000
- Heath Cottage, Rogart, Sutherland IV28 3TU · £260,000
- Pitfure, Rogart, Sutherland, IV28 3UA · £310,000
- Land for sale in Plot at Pitfure, Rogart, Sutherland IV28 3UA · £85,000
- Morvich Estate, Rogart, Sutherland, IV28 3XB · £7,500,000
- Foinavon, Rossal, Rogart, Sutherland IV28 3UD · £350,000