 1 / 30
£255,000
Offers overSold STC25 Great Glen Gardens, Inverness, IV3 8FD
Marketed by
Paul Coutts Estate Agency
- Property type
- Terraced
- Bedrooms
- 3
- Bathrooms
- 3
- Style
- Modern
- Video
- YouTube
- Floor area
- 91 sq m
Our summary
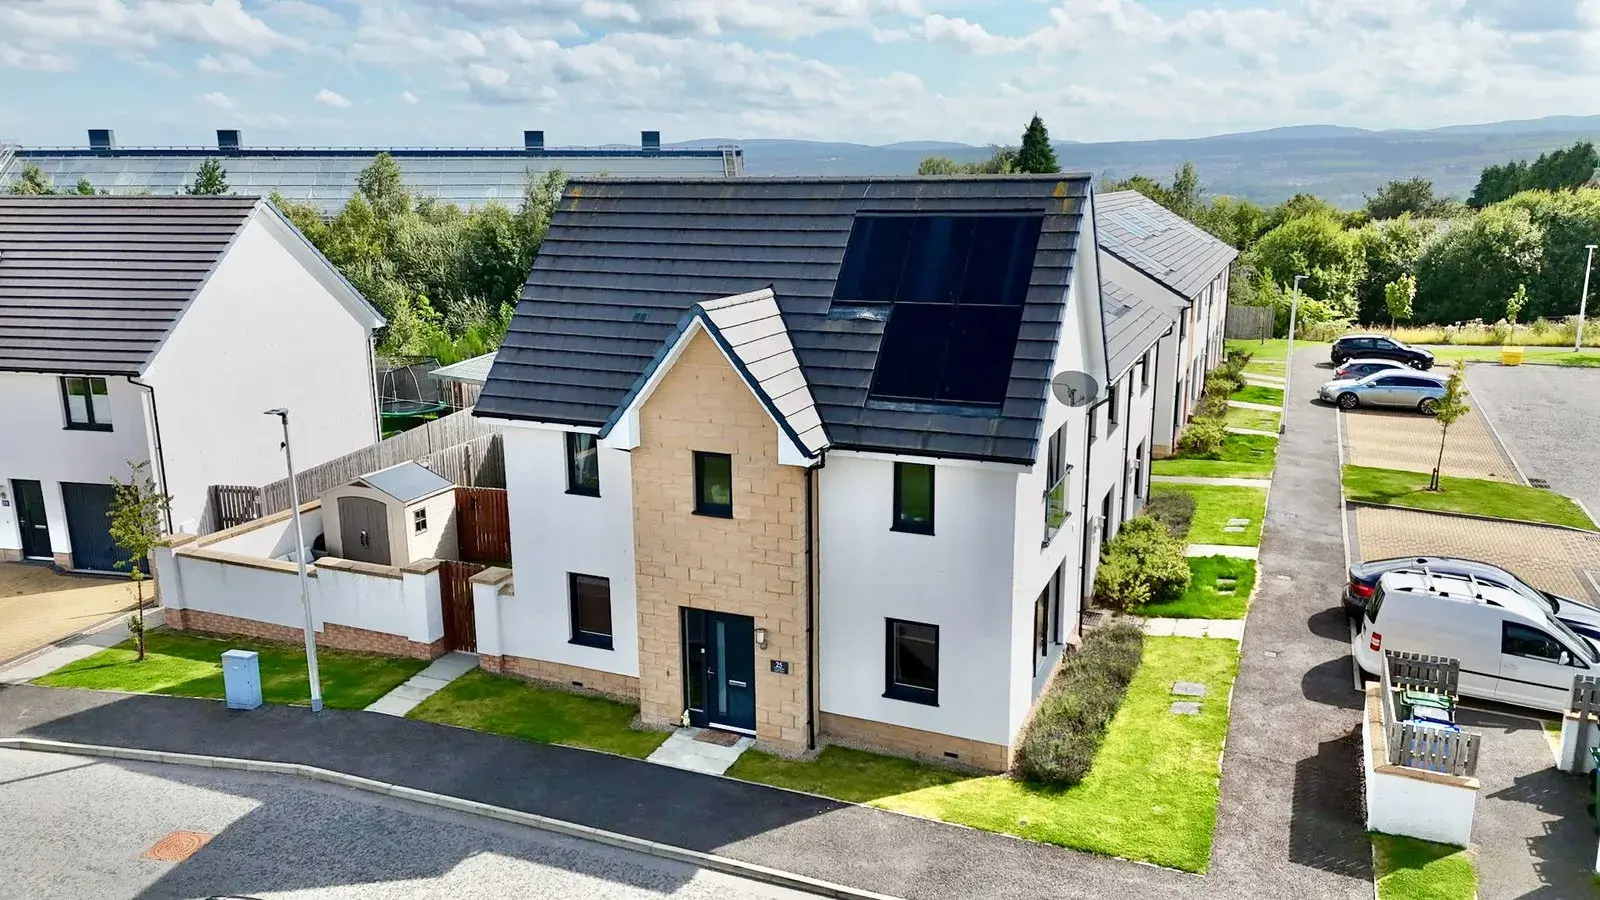
Located at 25 Great Glen Gardens in Inverness, this modern terraced home features three bedrooms and three bathrooms, including a principal bedroom with an en-suite. The property boasts a bright and spacious lounge, a well-appointed kitchen/diner with French doors leading to an enclosed garden, and off-road parking for two vehicles. Situated in the desirable Upper Leachkin area, it offers easy access to local amenities and outdoor activities, making it an ideal choice for those seeking a stylish and low-maintenance home.
Description
This modern and immaculately presented property offers bright, spacious and well-appointed accommodation, complemented by off-road parking and an attractive enclosed garden. Situated within the popular residential area of Leachkin, the property provides three well-proportioned bedrooms, including a principle bedroom with en-suite shower room. Presented in true walk-in condition, this is an excellent opportunity for a buyer seeking a stylish and easily maintained modern home. Early viewing is highly recommended.
Location:- 25 Great Glen Gardens is situated within the popular Upper Leachkin area on the west side of Inverness. The property is conveniently located within easy walking distance of a range of local amenities in Charleston, including secondary schooling, while primary education is available at Kinmylies Primary School. The surrounding area offers a wide variety of outdoor pursuits and recreational opportunities, all within easy reach of the property. There is also a regular bus service providing convenient access to Inverness city centre and surrounding areas.
Gardens: The property benefits from an enclosed garden to the side, together with assigned off-road parking for two vehicles. The attractive, level garden is predominantly laid to lawn and features a patio area, ideally positioned for outdoor dining and entertaining. A useful garden shed provides additional storage.
Hallway:- The bright and welcoming hallway provides access to the lounge, kitchen/diner and WC, while also giving access to the staircase leading to the upper floor.
Lounge (4.38m x 3.65m):- The bright and spacious lounge enjoys an excellent degree of natural light, courtesy of windows on dual aspect including large windows overlooking side elevation. This well-proportioned room provides a comfortable and versatile space for relaxing and entertaining.
Kitchen/Diner (4.38m x 3.65 m):- The kitchen is fitted with a combination of wall mounted and floor based units with worktop, one and a half steel sink with mixer tap and drainer, integrated induction hob, integrated electric oven, extractor hood, integrated dishwasher, integrated fridge/freezer and integrated wine fridge. The dining area provides ample space for a dining table and chairs, while French doors open directly onto the garden, creating a pleasant connection between the indoor and outdoor living spaces. A breakfast bar provides an ideal area for more informal dining. Access is also provided to the utility room.
Utility Room (1.35m x 1.68m):- This useful utility space is fitted with a combination of wall-mounted and floor-standing units with worktops, together with a stainless steel sink and tap. There is space and plumbing for a washing machine and tumble dryer, while additional storage is provided by an under-stairs cupboard.
WC (1.30m x 1.83m):- This room is furnished with a WC, wash hand basin and an extractor fan.
Staircase to Landing:- The staircase proceeds to the landing that offers access to the three bedrooms and family bathroom. The landing also offers access to an integrated cupboard and loft space via a ceiling hatch.
Principal Bedroom (4.53m x 2.85m):- This spacious double bedroom enjoys a generous degree of natural light and benefits from an integrated wardrobe with mirrored sliding doors. The bedroom also provides direct access to the en-suite shower room.
Ensuite Shower Room (1.73m x 2.59m):- The en-suite shower room is fitted with a WC, wash hand basin, shower cubicle with mains-fed shower and extractor fan.
Bedroom Two (3.08m x 2.30m):- A further bright and well-proportioned double bedroom with dual-aspect windows and an integrated wardrobe.
Bedroom Three (3.1m x 2.49m):- A well-appointed single bedroom, currently utilised as a gym, with a window overlooking the side elevation. This versatile room could also be used as a home office, nursery or additional bedroom space.
Family Bathroom (3.17m x 1.70m):- The family bathroom is fitted with a WC, wash hand basin, bath with shower over, heated towel rail and extractor fan.
Extras Included:- All fitted carpets, floor coverings, window fittings and light fixtures. Integrated appliances.
Services:- Mains water, drainage, gas, electricity, solar panels, television and telephone points.
Floor Area:- 91m2
FAQ
Homes for sale nearby
- 44 Great Glen Gardens, Inverness, IV3 8FD · £240,000
- Dunain Square, Inverness, IV3 · £200,000
- Great Glen Gardens, Inverness, IV3 · £235,000
- Great Glen Place, Inverness, IV3 8FA · £215,000
- Great Glen Place, Foresters Way, Inverness, IV3 8FA · £310,000
- 32 Great Glen Place, Inverness, IV3 8FA · £250,000