 1 / 21
£250,000
Offers overSold STC32 Great Glen Place, Inverness, IV3 8FA
Marketed by
Paul Coutts Estate Agency
- Property type
- Flat
- Bedrooms
- 2
- Bathrooms
- 2
- Style
- Traditional
- Video
- YouTube
Our summary
Located at 32 Great Glen Place in Inverness, this executive flat features two double bedrooms, two bathrooms, and a bright open-plan living area. The property is immaculately presented with modern finishes, a private patio, and large sash windows that provide ample natural light and views over the city and countryside. Situated in a landmark period building, it offers a blend of traditional architecture and contemporary living in an accessible urban setting.
Description
An excellent opportunity to purchase an executive apartment in one of Inverness’ most iconic buildings. Immaculately presented throughout, the property offers bright, modern open-plan living accommodation, two double bedrooms, an en-suite shower room and a private patio.
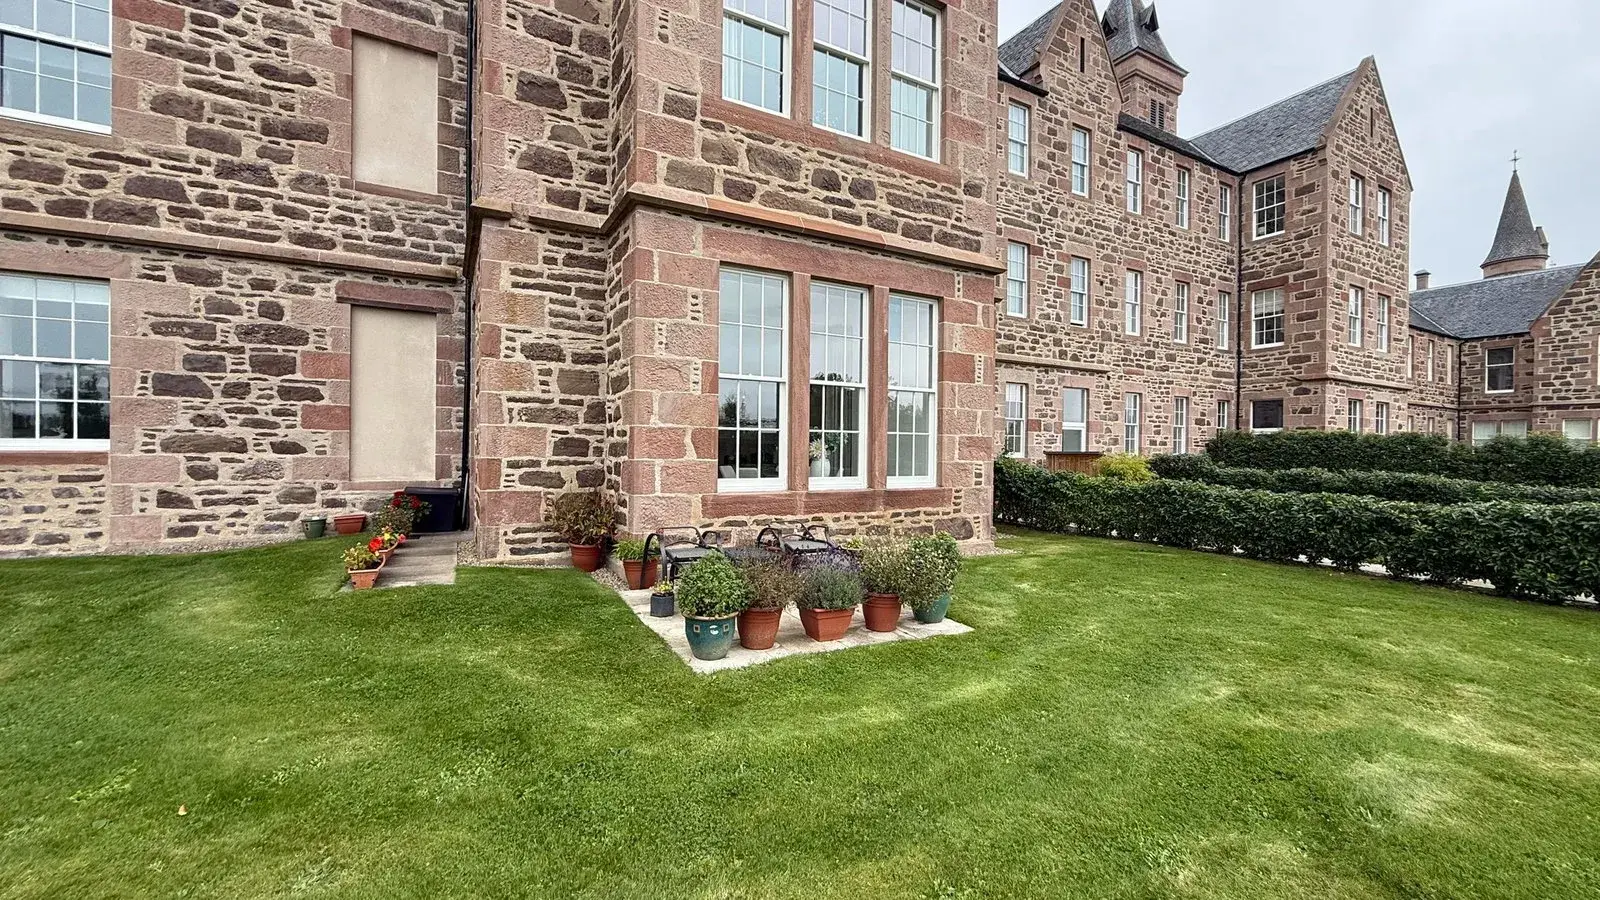
Location:- Great Glen Place is a landmark period property which was converted into exclusive properties. Located on the West side of Inverness, this location has become even more accessible since the extension of Foresters Way onto the A82 and the completion of the West link road.
Garden:- There is a patio to the rear of the property which is accessed from the lounge.
ENTRANCE:- A secure door entry system operates to open into the well presented and continually maintained communal entrance hall.
Hallway:- The large and welcoming hall provides access to the open plan lounge/dining/kitchen, two bedrooms and bathroom. The hallway benefits from two integrated storage cupboards.
Open Plan Lounge/Kitchen/Dining (7.44m x 5.84m):- This bright and attractive spacious area has a large bay window overlooking the immaculate rounds and views over Inverness city and surrounding countryside. Space is offered for lounge and dining furniture whilst the stylish kitchen is fitted with wall mounted and floor based units with worktop, one and a half stainless steel sink and drainer, an integrated oven, induction hob and extractor hood. The kitchen also benefits from an integrated fridge freezer and integrated dishwasher. A glazed door opens to the rear patio which is perfectly placed to enjoy the sun and views.
Bathroom (4.42m x 2.18m):- The bathroom is furnished with a wc, wash hand basin with fitted cupboard, a bath, electric shower, heated towel rail and extractor fan.
Master Bedroom (4.24m x 3.15m):- This bright and spacious double bedroom benefits from a walk in wardrobe with fitted hanging rails, shelves and front facing window. This bedroom also boasts its own en-suite shower room.
En-Suite (3.17m x 1.44m):- The en-suite is furnished with a wc, wash hand basin with fitted cupboard, large shower cubicle with mains fed shower , a heated towel rail and extractor fan.
Bedroom Two (4.69m x 2.84m):- This bright and spacious double bedroom benefits from a double integrated wardrobe with mirrored sliding doors.
Extras Included:- All fitted carpets, floor coverings, window fittings, light fixtures and integrated appliances.
Services:- Mains water, drainage, gas, electricity, television and telephone points
FAQ
Homes for sale nearby
- 5 West Wing, Inverness, IV3 8GW · £290,000
- Great Glen Place, Foresters Way, Inverness, IV3 8FA · £310,000
- Great Glen Place, Inverness, IV3 8FA · £215,000
- 18 Ruighard Place, Inverness IV3 8DZ · £380,000
- 44 Great Glen Gardens, Inverness, IV3 8FD · £240,000
- 25 Great Glen Gardens, Inverness, IV3 8FD · £255,000