 1 / 24
£235,000
Offers overSold STC92 Dochfour Drive, Inverness, IV3 5ED
Marketed by
Paul Coutts Estate Agency
- Property type
- Semi Detached
- Bedrooms
- 3
- Bathrooms
- 2
- Style
- Contemporary
- Video
- YouTube
Our summary
Located at 92 Dochfour Drive in Inverness, this immaculately presented semi-detached home features three bedrooms and two bathrooms. The property boasts modern open-plan living with a wood-burning stove and a spacious kitchen, along with a self-contained annexe in the rear garden that has a short-term letting licence. The home is recently renovated and move-in ready, making it an ideal choice for those seeking contemporary suburban living.
Description
This immaculately presented semi detached property is located on Dochfour Drive in Inverness. Renovated to a high standard throughout this property offers modern open plan living, two double bedrooms and a self contained annexe in the spacious rear garden which has a short term letting licence. Early viewing is recommended.
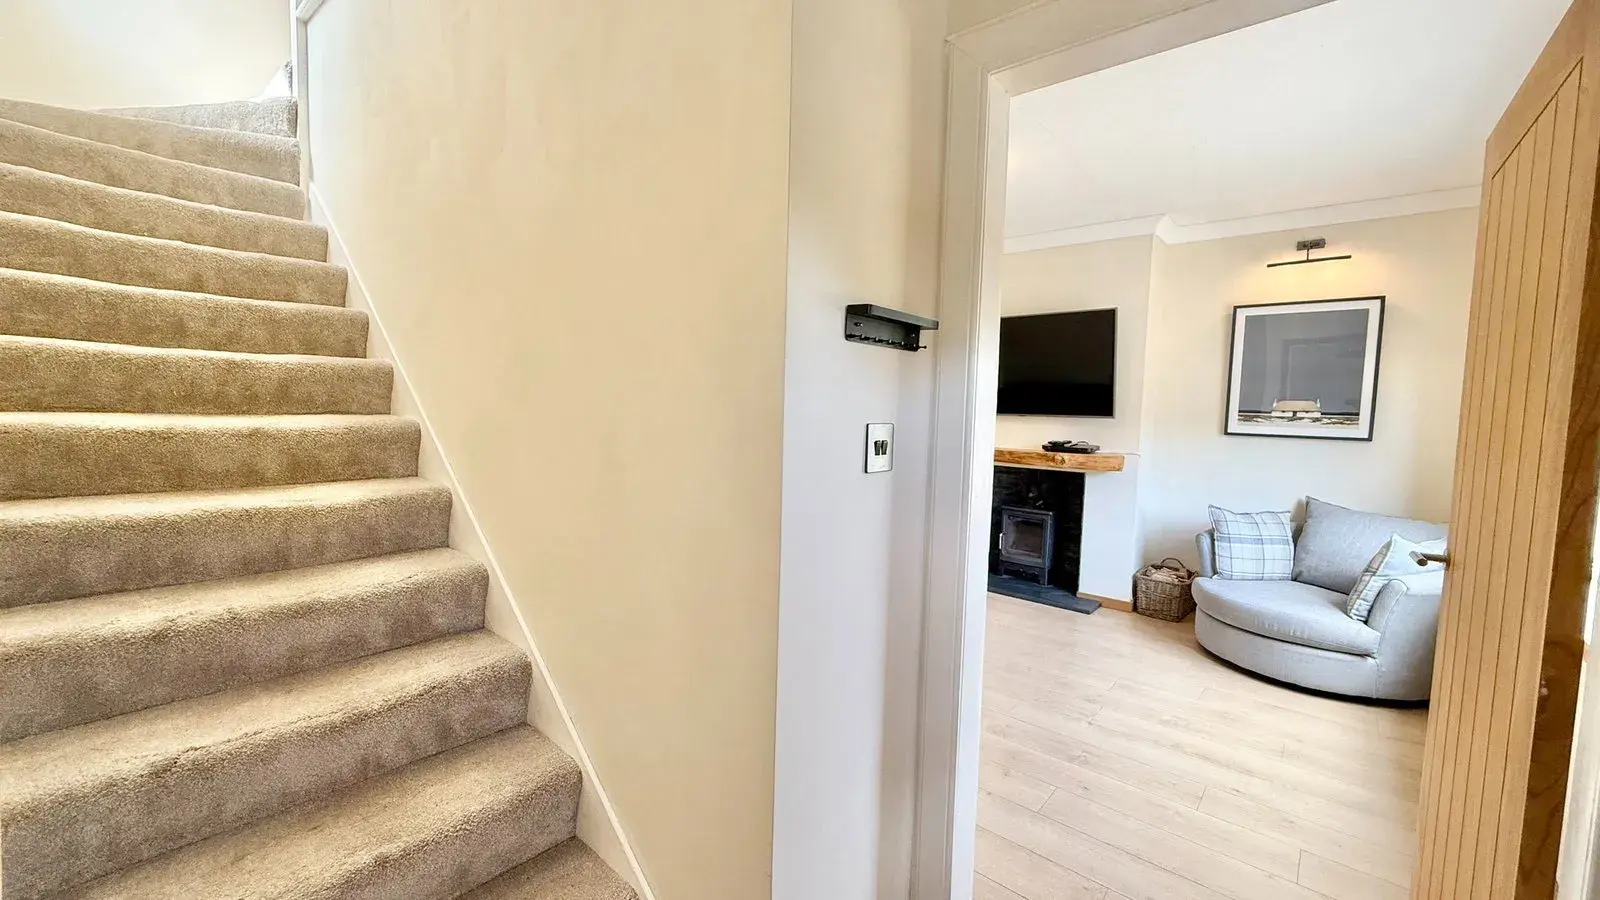
Entrance Hallway:- The entrance hallway is open to the staircase and offers access to the lounge.
Open Plan Lounge/Kitchen:- Lounge (3.63M x 4.28M):-The open plan lounge/kitchen benefits from an abundance of natural light courtesy of the windows on dual aspect. A wood-burning stove set on a slate hearth, with a floating wooden mantel creates a pleasing focal point. The lounge is open to the kitchen.
KITCHEN (2.22M X 4.09M):- The modern kitchen benefits from a combination of wall-mounted and floor-based units with worktop, one and a half bowl sink with mixer tap. There is an integrated electric oven, gas hob and extractor fan. A large walk-in pantry provides excellent storage and space for additional appliances, while a second cupboard houses the gas boiler and washing machine. There is space and plumbing for an American-style fridge freezer, along with direct access to the rear garden.
Staircase and Landing:- The staircase proceeds to the upper landing, where access is provided to the family bathroom and two bedrooms. The loft space is accessed via a ceiling hatch.
Family Bathroom (1.76M x 2.06M):- The modern family bathroom comprises a WC, wash-hand basin with fitted cabinets beneath, a large illuminated mirror, heated towel rail and a generously sized bathtub with an overhead mains-fed shower.
Bedroom One (4.12M x 3.49M):- The spacious principal bedroom overlooks the front elevation and benefits from a deep integrated storage cupboard and fitted wardrobes.
Bedroom Two (2.93M x 3.17M):- A well-proportioned double bedroom overlooking the rear elevation, with ample space for freestanding bedroom furniture.
Gardens:- The front garden is laid to gravel for ease of maintenance and provides ample off-street parking. The generous rear garden offers a level lawn area and the self contained annexe.
Annexe
Purpose-built and immaculately presented, this self-contained one-bedroom annexe offers excellent additional accommodation. The current owner has had a short term letting licence issued by the Highland Council.
Living Area (4.25M x 2.60M):- The living area provides ample space for a double bed and incorporates a useful kitchen area with a breakfast bar and space for two stools. The kitchen is equipped with wall-mounted storage, a sink and under counter fridge.
Shower Room (1.87M x 2.57M):- The immaculately presented shower room comprises a WC, wash-hand basin with fitted storage cabinets, heated towel rail, illuminated mirror, extractor fan and a large walk-in shower with an electric shower.
Extras Included:- All fitted carpets, floor coverings, window fittings and integrated appliances.
Services:- Mains water, drainage, gas, electricity, television and telephone points.
FAQ
Homes for sale nearby
- 7 Smith Avenue, Inverness IV3 5ES · £215,000
- 104 Laurel Avenue Inverness Dalneigh IV3 5RS · £175,000
- Glenurquhart Road, Inverness, Inverness-Shire, IV3 5NU · £550,000
- 5 Dochfour Drive, Dalneigh, Inverness, IV3 5EB · £375,000
- Ardgour, 8 , Montague Row, Inverness, IV3 5DX · £425,000
- Laurel Avenue, Inverness, IV3 · £180,000