 1 / 19
£230,000
Guide priceFor saleRispond, Main Street, Golspie,Sutherland KW10 6TG
Marketed by
Paul Coutts Estate Agency
- Property type
- Terraced
- Bedrooms
- 4
- Bathrooms
- 2
- Video
- YouTube
- Floor area
- 396 sq m
Our summary
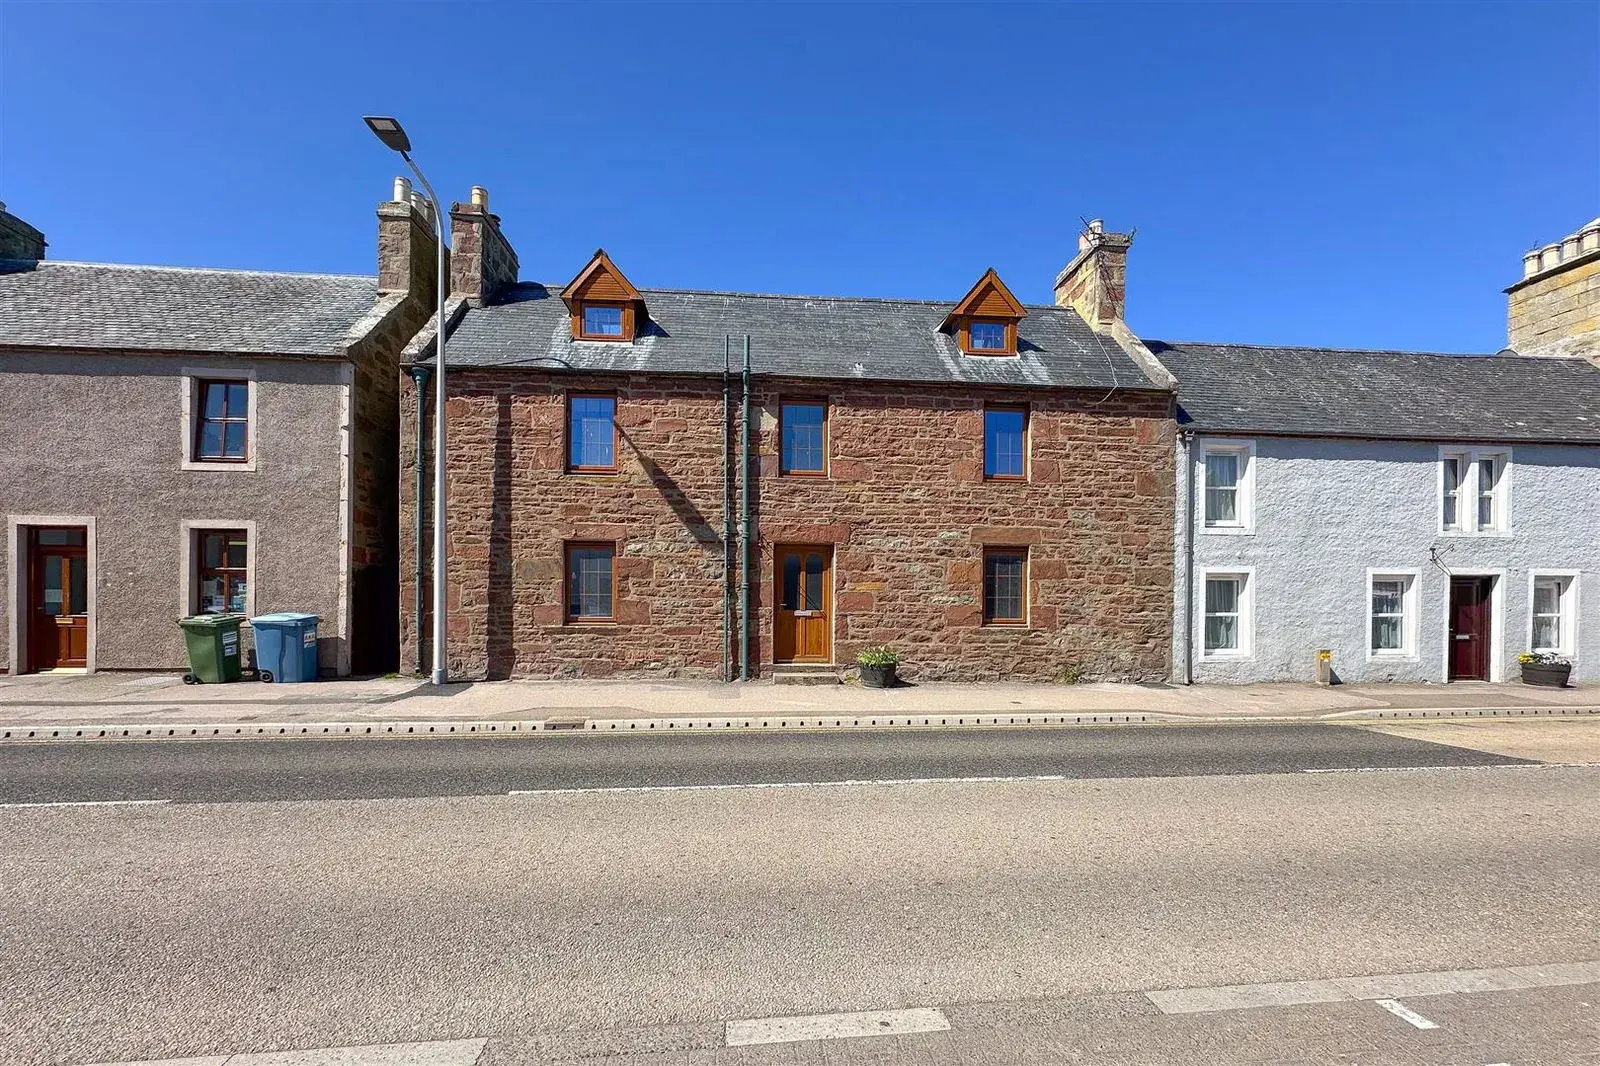
Rispond is a distinctive three-storey terraced house located on Main Street in Golspie, just yards from the beach. This four-bedroom home features original elements such as high ceilings and fireplaces, alongside modern updates like a newly fitted kitchen and bathrooms. The large enclosed garden includes a patio area with a brick-built BBQ, making it ideal for outdoor entertaining.
Description
Rispond is a three storey red stone, built house, located in the east coast Sutherland village of Golspie, just yards from the beach and walking distance to all the local amenities. Rispond has been neutrally decorated throughout and the property comprises 4 bedrooms, a bathroom, cloakroom, lounge, dining room, kitchen and large enclosed garden to the rear. Rispond has many original features; high ceilings, deep skirtings and original fireplaces.
Hall
On entering the property from Main Street is an impressive hall with high ceiling, deep skirtings, coving and the original curved staircase. A coat and storage cupboard is on the right.
Sitting Room 4.20m x 4.70m (13'9" x 15'5")
A sitting room with fireplace and multi fuel burner that sits on a slate hearth, a shelved alcove to the side. Curtains and new flooring included
Dining Room 4.20m x 4.40m (13'9" x 14'5")
A formal dining room with new flooring and original open fireplace. Door leads through to the kitchen.
Kitchen 4.40m x 2.80m (14'5" x 9'2")
The kitchen has newly fitted base and wall units, integrated oven, hob and hood, dual aspect windows and a velux window. New flooring and recently painted room. All white goods included.
Cloakroom 1.60m x 1.10m (5'2" x 3'7")
There is a cloakroom below the stairs comprising; wash basin set in a white vanity unit with storage below and w/c. Frosted window.
First Floor
A central feature of Rispond is the original curved stairs that lead to the first and second floors and a window is half way up. Stairs and landing is carpeted.
Bedroom 1 4.20m x 4.70m (13'9" x 15'5")
A large room with triple glazed window and original fireplace with cast iron surround.
Bedroom 2 4.20m x 4.40m (13'9" x 14'5")
A large bedroom with triple glazed window and a fitted wardrobe.
Bathroom 1.70m x 3.90m (5'6" x 12'9")
A large bathroom with a bath, white w/c, wash basin in a white vanity unit with storage below, and a shower enclosure with wet wall.
Second Floor
The curved stairs with a window over looking the rear garden,leads up to the second floor and two further bedrooms.
Bedroom 3 2.60m x 4.80m (8'6" x 15'8")
Bedroom 3 is a double room with dual aspect windows one looking over the sea and a velux window looking up to Ben Bhraggie, perfect for a home office.
Bedroom 4 2.60m x 4.70m (8'6" x 15'5")
Bedroom 4 is a double room with dual aspect windows one looking over the sea and a velux window looking up to Ben Bhraggie
Garden 26.00m x 15.00m (85'3" x 49'2")
The large garden (396 sq m approx) to the rear is accessed from the kitchen and also has a side gate to the front of the property. Six foot gates for cars are at the rear and are accessed from the lane at the back. the garden is mainly laid to lawn and has some mature bushes and tree. There is a patio area with a brick built BBQ. A wooden shed, coal bunker and oil tank as well as the new external boiler.
Additional Information
Council Tax Band - E
Triple Glazed windows to the front and rear on first and second floors
New External Oil Fired Central Heating Boiler
Newly fitted bathrooms and Howdens kitchen
Location
Rispond is located on Main Street in Golspie a coastal village on the east coast of Sutherland yards from the beach and all local amenities, primary and secondary schools and bus and train links.
What3words ///passively.pavilions.offer
Location Rispond is located on Main Street in Golspie a coastal village on the east coast of Sutherland yards from the beach and all local amenities, primary and secondary schools and bus and train links.What3words ///passively.pavilions.offer
Additional Information Council Tax Band - E Triple Glazed windows to the front and rear on first and second floors New External Oil Fired Central Heating Boiler Newly fitted bathrooms and Howdens kitchen
Garden 26.00m x 15.00m The large garden (396 sq m approx) to the rear is accessed from the kitchen and also has a side gate to the front of the property. Six foot gates for cars are at the rear and are accessed from the lane at the back. the garden is mainly laid to lawn and has some mature bushes and tree. There is a patio area with a brick built BBQ. A wooden shed, coal bunker and oil tank as well as the new external boiler.
Bedroom 4 2.60m x 4.70m Bedroom 4 is a double room with dual aspect windows one looking over the sea and a velux window looking up to Ben Bhraggie
Bedroom 3 2.60m x 4.80m Bedroom 3 is a double room with dual aspect windows one looking over the sea and a velux window looking up to Ben Bhraggie, perfect for a home office.
Second Floor The curved stairs with a window over looking the rear garden,leads up to the second floor and two further bedrooms.
Bathroom 1.70m x 3.90m A large bathroom with a bath, white w/c, wash basin in a white vanity unit with storage below, and a shower enclosure with wet wall.
Bedroom 2 4.20m x 4.40m A large bedroom with triple glazed window and a fitted wardrobe.
Bedroom 1 4.20m x 4.70m A large room with triple glazed window and original fireplace with cast iron surround.
First Floor A central feature of Rispond is the original curved stairs that lead to the first and second floors and a window is half way up. Stairs and landing is carpeted.
Cloakroom 1.60m x 1.10m There is a cloakroom below the stairs comprising; wash basin set in a white vanity unit with storage below and w/c. Frosted window.
Kitchen 4.40m x 2.80m The kitchen has newly fitted base and wall units, integrated oven, hob and hood, dual aspect windows and a velux window. New flooring and recently painted room. All white goods included.
Dining Room 4.20m x 4.40m A formal dining room with new flooring and original open fireplace. Door leads through to the kitchen.
Sitting Room 4.20m x 4.70m A sitting room with fireplace and multi fuel burner that sits on a slate hearth, a shelved alcove to the side. Curtains and new flooring included
HALL On entering the property from Main Street is an impressive hall with high ceiling, deep skirtings, coving and the original curved staircase. A coat and storage cupboard is on the right.
FAQ
Homes for sale nearby
- Craigmhor, Main Street, Golspie, Sutherland KW10 6RA · £230,000
- 1 East Millicent Avenue, Golspie, Sutherland KW10 6TL · £140,000
- Main Street, Golspie, KW10 6RA · £150,000
- Flat 2 The Old Post Office Main Street Golspie KW10 6RA · £145,000
- Glenshee Station Road, Golspie KW10 6SR · £475,000
- The Walled Garden, Golspie, Highland, KW10 6SD · £625,000