 1 / 21
£230,000
Guide priceFor saleCraigmhor, Main Street, Golspie, Sutherland KW10 6RA
Marketed by
Paul Coutts Estate Agency
- Property type
- Semi Detached
- Bedrooms
- 3
- Bathrooms
- 2
- Style
- Traditional
- Video
- YouTube
Our summary
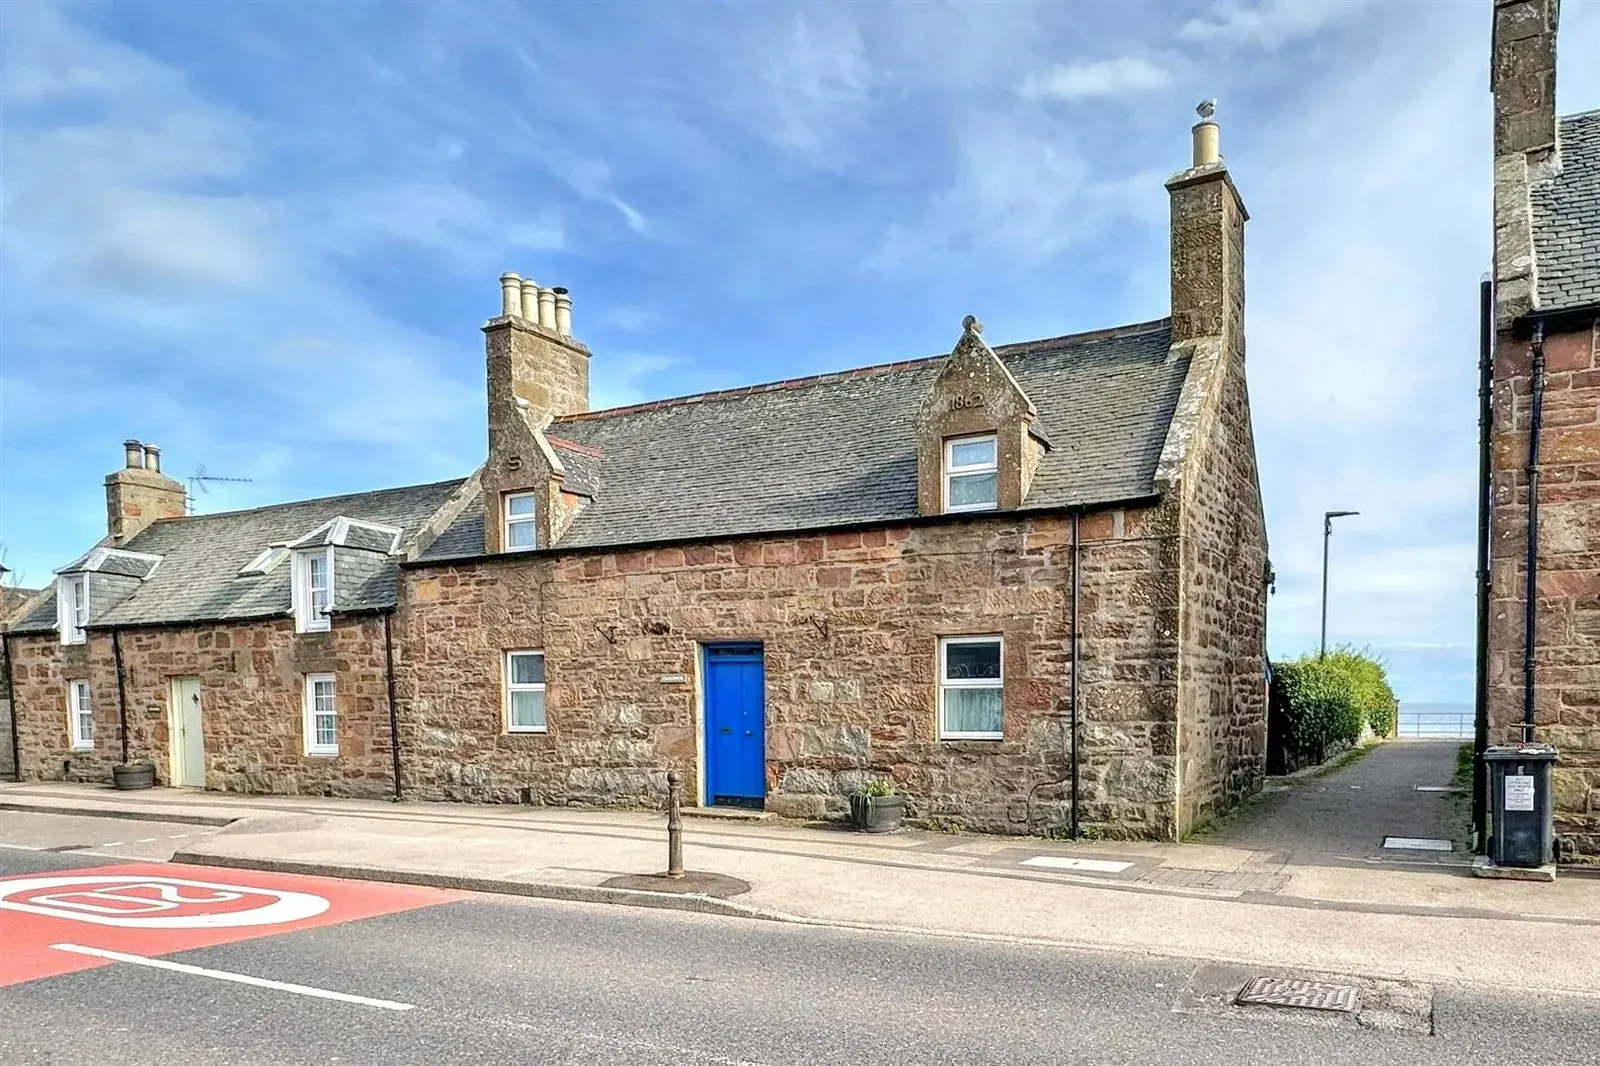
Craigmhor is a traditional semi-detached stone house located on the beach side of Main Street in Golspie, featuring three bedrooms and two bathrooms. The property boasts a spacious kitchen/dining room with integrated appliances, a bright lounge with dual aspect windows and French doors leading to an enclosed garden, and stunning sea views from the upper bedrooms. Built in 1862 and extended in 2013, it offers easy access to local amenities and the beach, making it a distinctive coastal home.
Description
Craigmhor is a traditional stone house located on the beach side of Main Street Golspie, just a few steps and you are on the beach. The property comprises 3 bedrooms (1 on ground floor with en suite), large kitchen/dining room, utility and bright and sunny lounge. Built in 1862 and extended 2013. Located within the heart of Golspie and ease of access to all amenities:- shops, hairdressers, doctors, chemist, dentist, primary and high schools, pubs and restaurants.
Hall, Stairs & Landing
The front door leads from the main street into the hall with access to the kitchen, bedroom 1 with en suite and stairs to the first floor.
Kitchen/Dining Room 5.58m x 4.28m (18'3" x 14'0")
The spacious kitchen/dining room has an abundance of base and wall units, integrated hob, eye level oven, dishwasher. The dining area has tiled floor and cast iron radiators. There is plenty of space for a family dining table and chairs, a small log burner sits on a slate hearth.
Utility & Cloakroom
An understairs cupboard has space for a washing machine and fridge freezer as well as shelves. A boot room with space for outdoor wear and a cloakroom with w/c is located close to the rear door.
Lounge 5.81m x 3.82m (19'0" x 12'6")
From the kitchen/dining room there is access to the sitting room located to the rear of the property and overlooking the enclosed garden. A bright room with dual aspect windows and french doors to the garden. Wooden flooring and a log burner sitting on top of a hearth.
Bedroom 1 with En Suite 3.13m x 3.05m 3.14m x 0.99m (10'3" x 10'0" 10'3"
A double bedroom on the ground floor with en suite shower room incorporating large shower enclosure with wet wall, wash basin and w/c. Flagstone flooring and original fitted alcove.
First Floor
Stairs leading to the first floor, two bedrooms and bathroom. Two large storage cupboards and a skylight letting light into the hall and stairwell.
Bedroom 2 3.38m x 4.40m (11'1" x 14'5")
A double bedroom with dual aspect windows, one of which overlooks the sea, painted floorboards and the original feature fireplace.
Bedroom 3 3.24m x 4.30m (10'7" x 14'1")
A double bedroom with dual aspect windows, one of which overlooks the sea, inset shelving where original fireplace was.
Bathroom 3.86m x2.25m (12'7" x7'4")
A large bathroom with white 3 piece suite:- bath, wash basin and w/c. Two windows with stunning views out to sea.
Garden & Shed
The enclosed garden is at the rear of the property and looks east over the sea. surrounded by a stone wall and laid mainly to grass with mature planting along the boundary. At the bottom of the garden is a wooden garage with off street parking in front.
Location
Craigmhor is located on the beach side of Main Street in Golspie, it backs on to the promenade and beach. In the heart of the village and walking distance to amenities :- shops, restaurants, doctors, dentists, pubs, primary and high school. On public bus and train links.
What3words ///templates.campers.extra
Location Craigmhor is located on the beach side of Main Street in Golspie, it backs on to the promenade and beach. In the heart of the village and walking distance to amenities :- shops, restaurants, doctors, dentists, pubs, primary and high school. On public bus and train links.What3words ///templates.campers.extra
Garden & Shed The enclosed garden is at the rear of the property and looks east over the sea. surrounded by a stone wall and laid mainly to grass with mature planting along the boundary. At the bottom of the garden is a wooden garage with off street parking in front.
Bathroom 3.86m x2.25m A large bathroom with white 3 piece suite:- bath, wash basin and w/c. Two windows with stunning views out to sea.
Bedroom 3 3.24m x 4.30m A double bedroom with dual aspect windows, one of which overlooks the sea, inset shelving where original fireplace was.
Bedroom 2 3.38m x 4.40m A double bedroom with dual aspect windows, one of which overlooks the sea, painted floorboards and the original feature fireplace.
First Floor Stairs leading to the first floor, two bedrooms and bathroom. Two large storage cupboards and a skylight letting light into the hall and stairwell.
Bedroom 1 with En Suite 3.13m x 3.05m 3.14m x 0.99m A double bedroom on the ground floor with en suite shower room incorporating large shower enclosure with wet wall, wash basin and w/c. Flagstone flooring and original fitted alcove.
Lounge 5.81m x 3.82m From the kitchen/dining room there is access to the sitting room located to the rear of the property and overlooking the enclosed garden. A bright room with dual aspect windows and french doors to the garden. Wooden flooring and a log burner sitting on top of a hearth.
Utility & Cloakroom An understairs cupboard has space for a washing machine and fridge freezer as well as shelves. A boot room with space for outdoor wear and a cloakroom with w/c is located close to the rear door.
Kitchen/Dining Room 5.58m x 4.28m The spacious kitchen/dining room has an abundance of base and wall units, integrated hob, eye level oven, dishwasher. The dining area has tiled floor and cast iron radiators. There is plenty of space for a family dining table and chairs, a small log burner sits on a slate hearth.
Hall, Stairs & Landing The front door leads from the main street into the hall with access to the kitchen, bedroom 1 with en suite and stairs to the first floor.
FAQ
Homes for sale nearby
- Main Street, Golspie, KW10 6RA · £150,000
- Rispond, Main Street, Golspie,Sutherland KW10 6TG · £230,000
- Flat 2 The Old Post Office Main Street Golspie KW10 6RA · £145,000
- 1 East Millicent Avenue, Golspie, Sutherland KW10 6TL · £140,000
- Rannoch, 78 Tower Street, Golspie, Highland, KW10 6SB · £250,000
- The Walled Garden, Golspie, Highland, KW10 6SD · £625,000