 1 / 27
£140,000
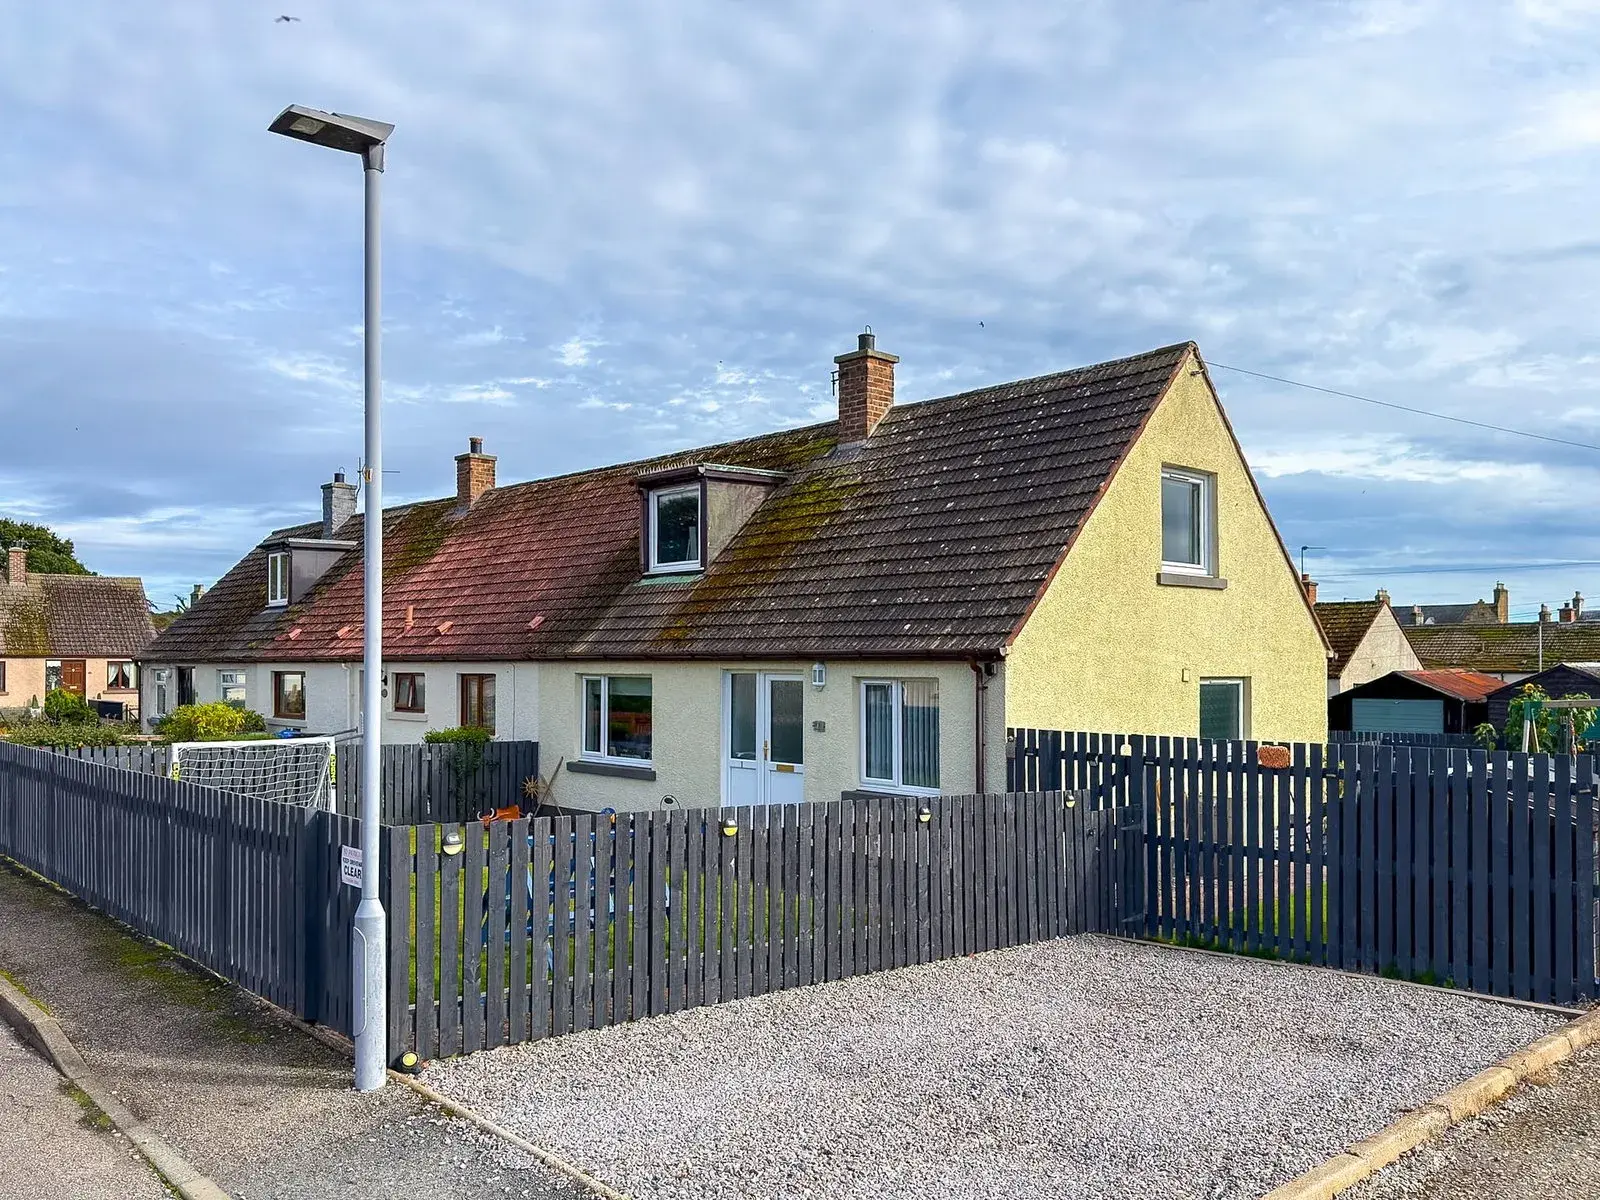
Offers overSold STC1 East Millicent Avenue, Golspie, Sutherland KW10 6TL
Marketed by
Paul Coutts Estate Agency
- Property type
- Terraced
- Bedrooms
- 3
- Bathrooms
- 1
- Style
- Cottage
- Video
- YouTube
Our summary
The property is set on a generous wraparound plot with an enclosed lawned garden, paved patio, and covered decking, all within walking distance of local amenities and sandy beaches. The modern bathroom and utility room add to the home's appeal, making it a comfortable choice for families or those seeking a coastal lifestyle.
Description
Located on East Millicent Avenue in Golspie, this property features a bright sitting room, a large kitchen, a utility room, a ground-floor bathroom, and a versatile office/3rd bedroom. Upstairs offers two double bedrooms. Set on a generous wraparound plot, it boasts an enclosed lawned garden, a paved patio, covered decking, and off-road parking—all within easy reach of local amenities and sandy beaches.
Entrance Hall - (1.8m x 4.4m)
The welcoming hallway featuring handy built-in storage cupboards and stairs leading to the first floor. Doors provide access to the sitting room, office/bedroom three, bathroom, and utility room.
Sitting Room - (4.0m x 4.0m)
A bright and spacious living area with fitted carpets and a large window overlooking the front garden. Bi-fold doors open directly into the kitchen.
Kitchen - (4.6m x 2.1m)
A generously sized kitchen finished with laminate flooring and a window overlooking the rear garden. Features integrated appliances including an oven, hob, and dishwasher, with ample space for a freestanding fridge-freezer. A door leads through to the utility room.
Utility Room - (1.9m x 2.0m)
Dual-access from both the kitchen and hallway. Fitted with worktops, wall and base storage, and plumbing for a washing machine and tumble dryer. An exterior door leads out to the rear garden.
Bathroom - (2.2m x 1.8m)
Fitted with a recently installed modern suite including a WC and washbasin set within a vanity unit, along with a P-shaped bath featuring an overhead mains shower.
Bedroom 3/Office - (2.6m x 2.3m)
A versatile room with a front-facing window, fitted carpets, and built-in storage. Currently used as a playroom, it serves perfectly as a home office or third bedroom.
First Floor Landing
Provides access to bedrooms one and two, alongside useful eaves storage.
Bedroom 1 - (4.0m x 2.9m)
A well-proportioned double bedroom featuring a front-facing dormer window, built-in wardrobe storage, and substantial loft/eaves storage.
Bedroom 2 - (3.3m x 2.9m)
A further double bedroom with fitted carpets, a side-facing window, and two built-in storage cupboards into the eaves.
Garden
The property is set within a generous wraparound plot. The front garden is fully enclosed by timber fencing, mainly laid to lawn, and includes an off street parking space. The lawn continues around the side of the property, which houses a small storage shed/playhouse. To the rear, the garden features a blend of lawn, a paved seating area, a covered timber deck, accessible entry into the property and the oil tank is located here.
Location
Located in a quiet and highly sought-after residential area on East Millicent Avenue, the property benefits from a wonderful coastal setting in the village of Golspie. A wide range of local amenities is nearby, including local shops, primary and secondary schools, a GP surgery, dentists, a golf course, a community centre, a swimming pool, and pristine sandy beaches. The area is well-connected via public bus and rail links, with larger supermarkets situated in Tain (18 miles south) and Inverness Airport positioned 60 miles to the south.
FAQ
Homes for sale nearby
- Rispond, Main Street, Golspie,Sutherland KW10 6TG · £230,000
- Craigmhor, Main Street, Golspie, Sutherland KW10 6RA · £230,000
- Main Street, Golspie, KW10 6RA · £150,000
- Flat 2 The Old Post Office Main Street Golspie KW10 6RA · £145,000
- The Walled Garden, Golspie, Highland, KW10 6SD · £625,000
- Glenshee Station Road, Golspie KW10 6SR · £475,000