 1 / 15
£230,000
Offers overFor sale54 Leachkin Avenue, Inverness, IV3 8LH
Marketed by
Paul Coutts Estate Agency
- Property type
- Bungalow
- Bedrooms
- 3
- Bathrooms
- 1
- Video
- YouTube
Our summary
This well-presented semi-detached three-bedroom bungalow at 54 Leachkin Avenue in Inverness offers bright and spacious accommodation. It features a generous lounge/diner with large windows, a kitchen with integrated appliances, and a family bathroom. The property includes a garage and low-maintenance gardens, with partial views across Inverness from the rear garden. Located in the sought-after Leachkin area, it is close to amenities and outdoor activities.
Description
This well presented semi detached three bedroom bungalow is located in the sought after Leachkin area on the West side of Inverness. Offering bright and spacious accomodation, three double bedrooms and a garage , this property would appeal to a variety of buyers. Viewing highly recommended.
Location:- Leachkin Avenue is located on the West side of Inverness. This area is offers amenities at Charleston Shopping complex including the secondary school. There is a wide variety of outdoor activities on offer within touching distance of this address whilst a regular bus service operates from a stop within touching distance.
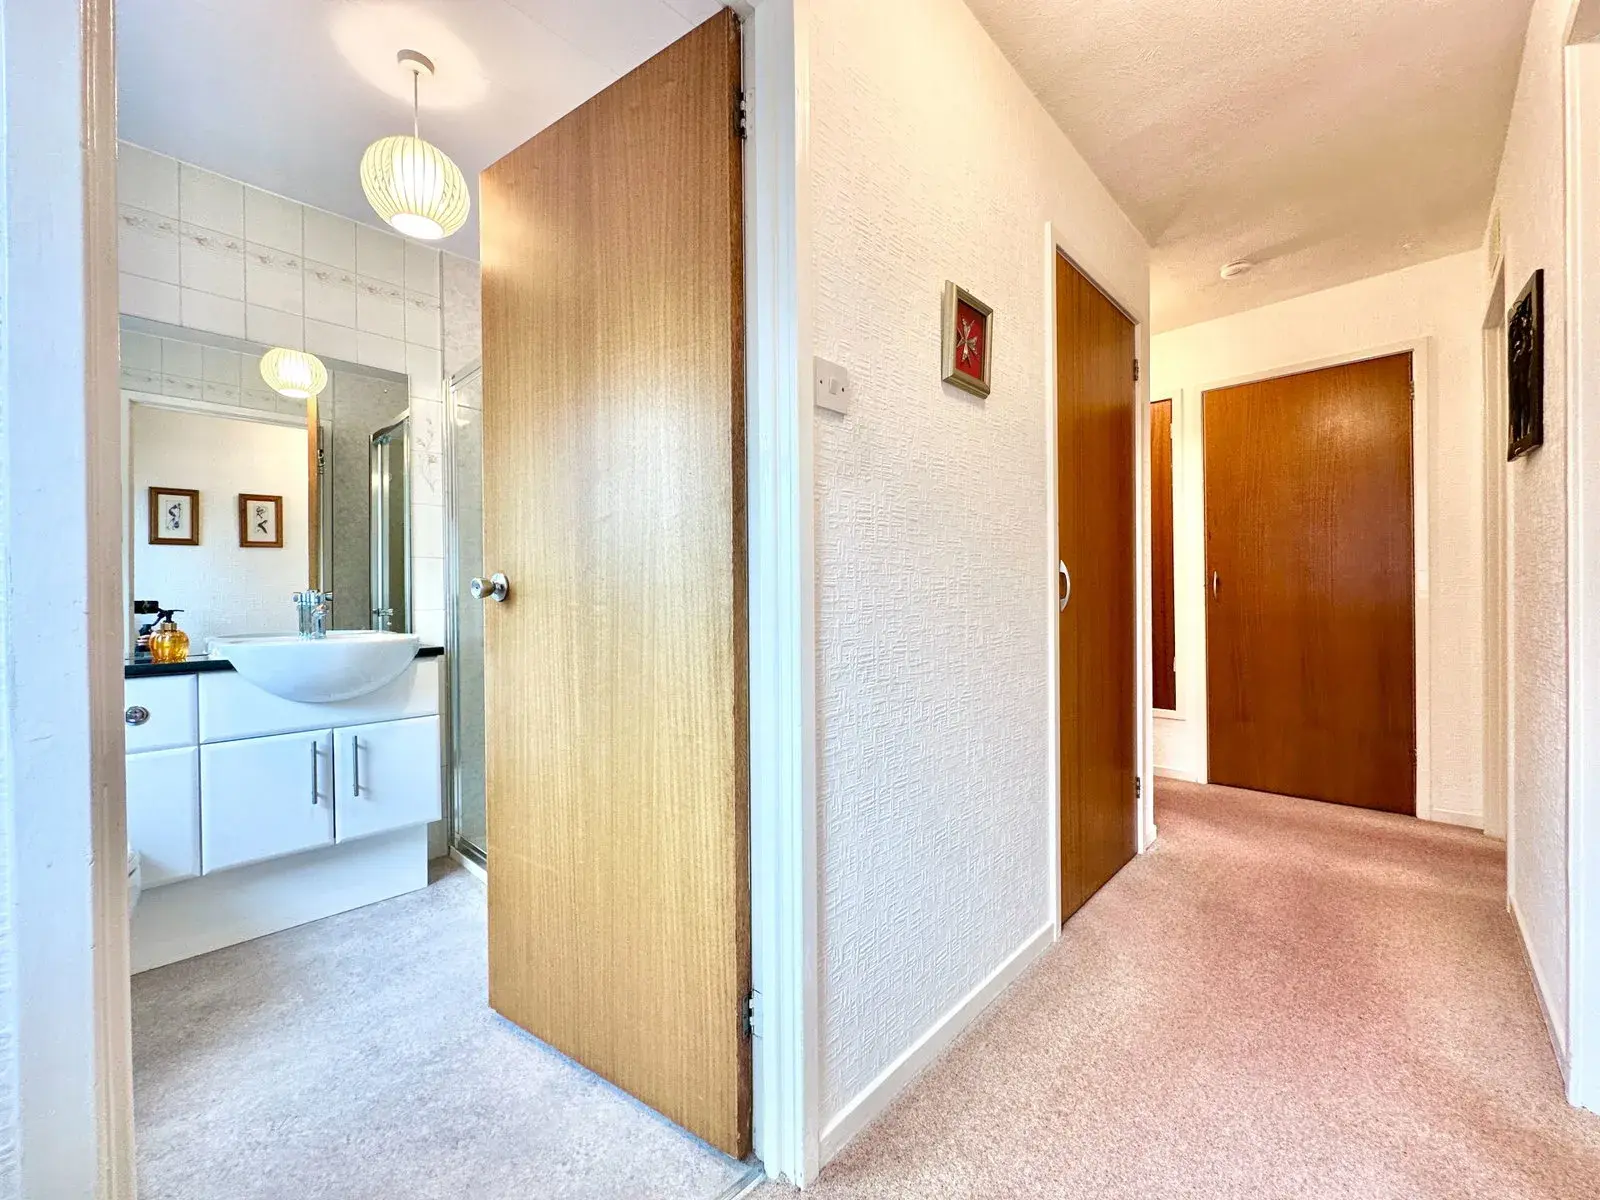
Entrance Hallway:- The L-shaped entrance hallway offers access to the lounge/diner, family bathroom and integrated storage cupboards.
Lounge/Diner (3.92m x 6.60m):- The spacious lounge/diner benefits from an abundance of natural light, courtesy of the large window overlooking the front elevation. Ample space is available for dining furniture, and access is provided to the kitchen.
Kitchen (3.00m x 3.00m):- The kitchen is fitted with a combination of wall-mounted and floor-based units with worktops, a stainless steel sink with drainer, and designated spaces for a hob, washing machine and fridge freezer. Access is also provided to the rear garden.
Bedroom One (3.76m x 2.96m):- This bright and spacious double bedroom benefits from a triple integrated wardrobe with wooden sliding doors, providing generous storage space.
Bedroom Two (3.10m x 2.63m):- Another bright and spacious double bedroom benefiting from an integrated storage cupboard.
Bedroom Three (2.59m x 2.80m):- Bedroom three is another bright and spacious double bedroom, benefiting from an integrated wardrobe with wooden sliding doors.
Family Bathroom (1.80m x 2.25m):- The family bathroom is furnished with a WC, wash hand basin with fitted storage beneath, and a shower cubicle with an electric shower.
Gardens:- The garden to the front of the property is predominantly laid to stone chippings, offering a low-maintenance outdoor space. To the rear, the garden features a paved patio area, an additional area laid to stone chippings and a raised flower bed. Partial views across Inverness can also be enjoyed from the rear garden.
Garage:- The property further benefits from a garage.
Extras Included:- All fitted carpets, floor coverings, window fittings, light fixtures and integrated kitchen appliances are included.
Services:- Mains water, drainage, gas, electricity, television and telephone points.
FAQ
Homes for sale nearby
- Leachkin Avenue, Inverness, IV3 · £240,000
- 42 Leachkin Drive, Inverness, IV3 8LG · £235,000
- 93 Glengarry Road, Inverness, IV3 8NJ · £150,000
- 91 Glengarry Road, Inverness, IV3 8NJ · £148,000
- 10 King Brude Terrace Inverness Scorguie IV3 8PT · £120,000
- 110 Highfield Avenue, Inverness, IV3 8QS · £112,000