 1 / 25
- Property type
- Bungalow
- Bedrooms
- 3
- Bathrooms
- 2
- Style
- Contemporary
- Video
- YouTube
Our summary
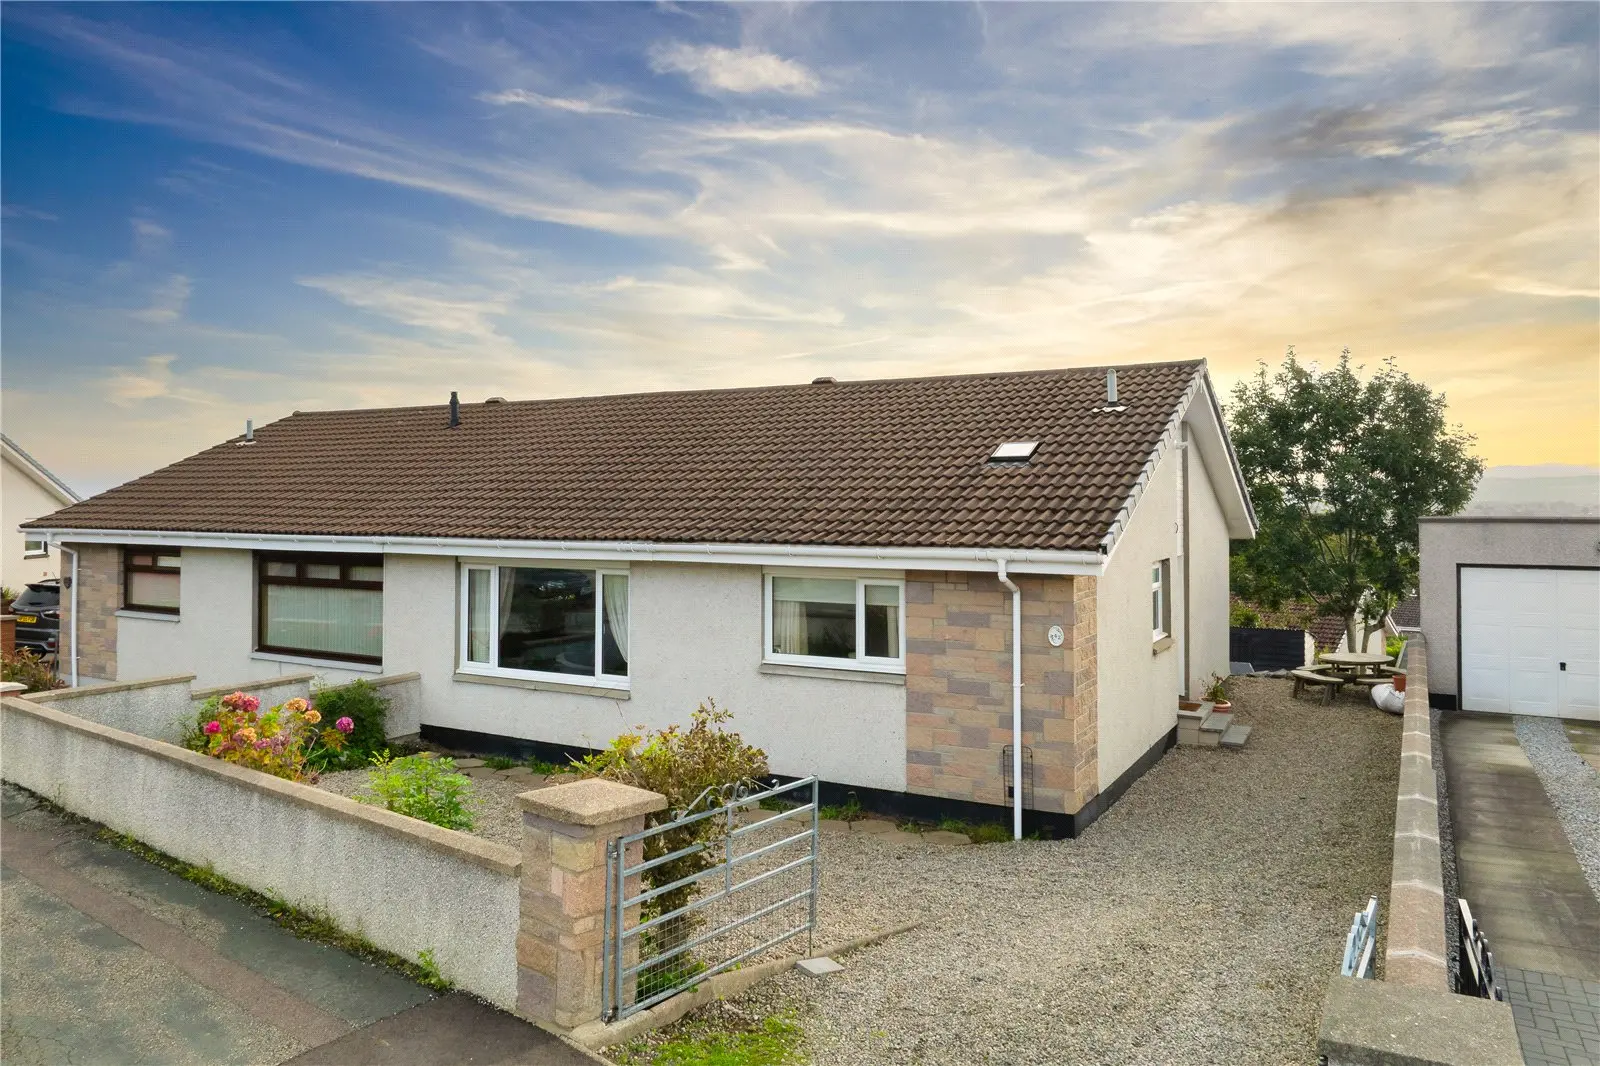
Located at 42 Leachkin Drive in Inverness, this fully renovated three-bedroom bungalow features a modern kitchen and bathrooms, gas-fired central heating, and stunning views over the city and Moray Firth. The property boasts ample storage, well-proportioned rooms, and a tiered garden with a large patio area, making it an ideal family home in a convenient location close to local amenities and schools.
Description
The property, which was fully renovated in 2021 to a high standard, benefits from a modern kitchen and bathrooms, gas-fired central heating, off-street parking and stunning views over the City and Moray Firth beyond. With ample storage and well-proportioned rooms, this property represents an ideal family home.
Viewing is highly recommended to fully appreciate this delightful bungalow and its convenient location.
The accommodation consists of: a welcoming entrance hall with fitted storage cupboard; an impressive kitchen/diner with a good selection of base and wall-mounted units, complementary worktops and splashback, integrated oven & micro oven, hob, extractor fan, slimline dishwasher, space for an American-style fridge freezer and washing machine, ample space for dining and a door allowing access to the rear garden; a spacious, front-facing lounge with a large window allowing the room to flood with natural light and featuring an attractive electric fire providing a welcoming focal point; a generous master bedroom with fitted double mirrored wardrobes and further fitted storage cupboard, access to the attic space reached via a drop-down ladder, along with en-suite facilities comprising a large walk-in mains shower with attractive wet wall, vanity unit with wash hand basin and fitted storage, and WC; two further double bedrooms, both with fitted storage; a modern family bathroom with matching wet wall, bath with mains shower and mixer tap, and vanity unit with wash hand basin, fitted storage and WC.
The garden to the front of the property is laid to gravel with a border of mature plants and shrubs. The rear garden is thoughtfully tiered and laid predominantly to gravel for ease of maintenance, with a large, paved patio area at the upper-level providing an ideal venue for alfresco dining or entertaining. Steps lead down to a further patio area and the garden shed. A large, gravelled driveway to the side of the property provides ample off-street parking for several cars.
Facilities nearest the property can be found at Charleston Shopping Centre, which include a general store, Pharmacy, hair salon and takeaway. Additional facilities can be found at the nearby Telford Retail Park, which offers excellent amenities including supermarkets, takeaway establishments, retail stores, vets, café and furniture stores. The nearby Caledonian Canal offers a lovely location for walking. A regular bus service to and from Inverness City Centre runs close by. Education is provided at Muirtown Primary School or Charleston Academy, both of which are within easy walking distance.
Inverness City Centre, a very short distance away, offers extensive shopping, leisure and entertainment facilities along with excellent road, rail and air links to the South and beyond.
Hall — 4.79 x 0.98 Kitchen/Diner — 4.71 x 3.13 Lounge — 4.86 x 3.80 Master Bedroom — 3.27 x 2.96 En Suite — 2.96 x 1.01 Bedroom 2 — 3.47 x 2.57 Bedroom 3 — 3.48 x 2.51 Bathroom — 2.26 x 1.82