 1 / 18
£148,000
Offers overSold STC91 Glengarry Road, Inverness, IV3 8NJ
Marketed by
Paul Coutts Estate Agency
- Property type
- Flat
- Bedrooms
- 2
- Bathrooms
- 1
- Style
- Contemporary
- Video
- YouTube
- Floor area
- 57 sq m
Our summary
This immaculately presented two-bedroom ground floor flat at 91 Glengarry Road in Inverness is located in the popular Muirtown area. It features low maintenance gardens, off-street driveway parking, and a bright lounge with views across Inverness. The galley kitchen is equipped with integrated appliances, and the modern shower room adds to the appeal, making it ideal for first-time buyers or investors.
Description
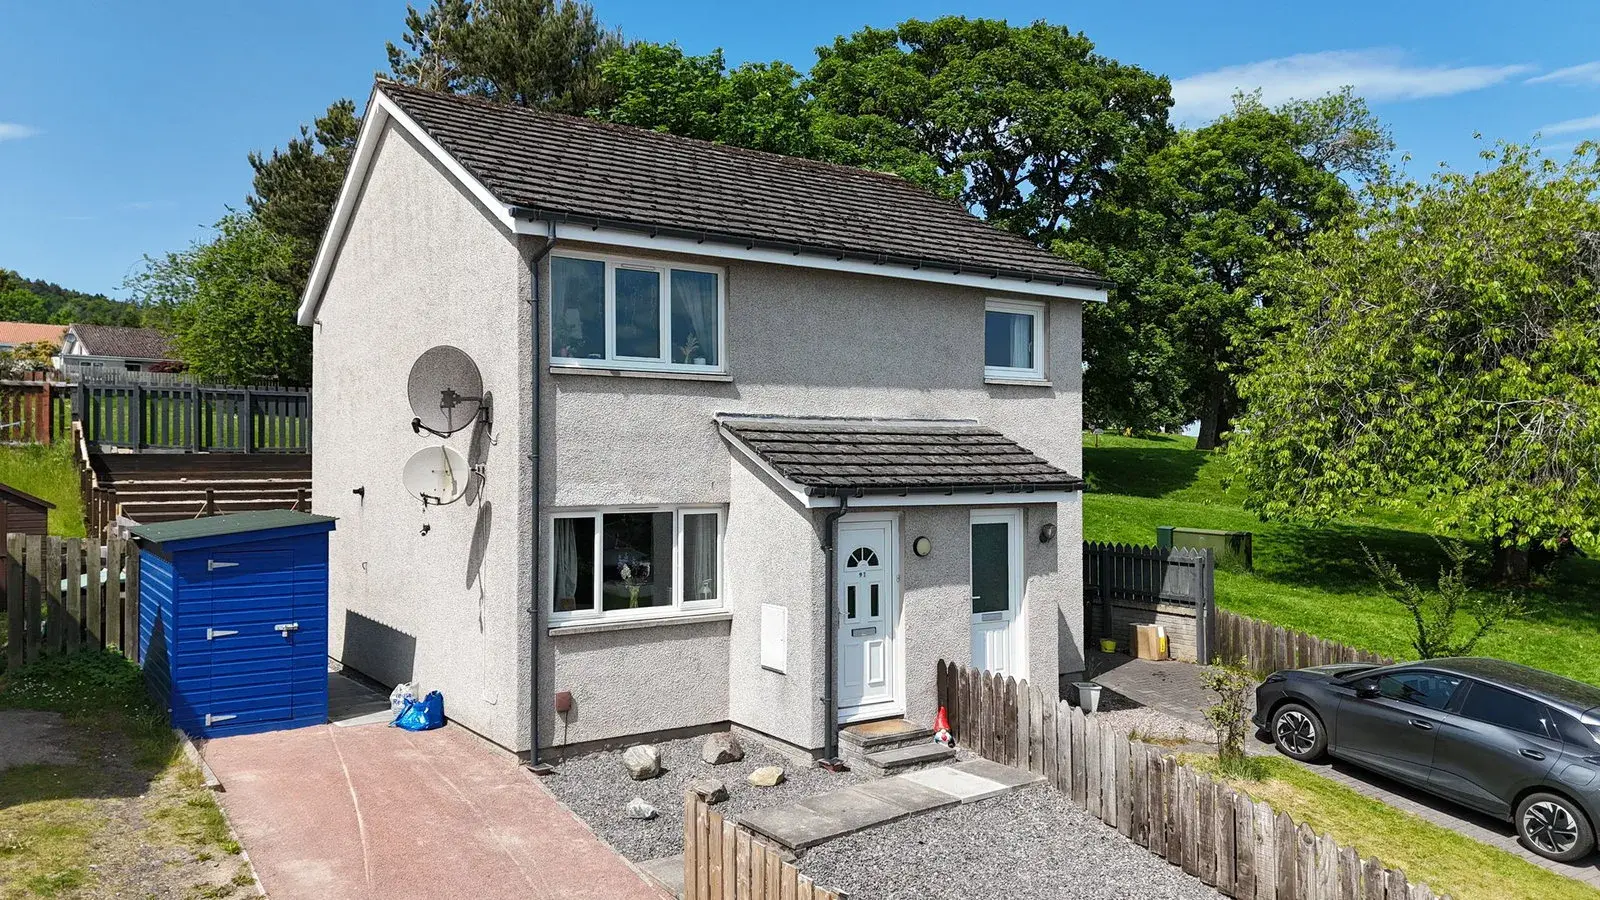
Immaculately presented two bedroom ground floor flat located in the popular Muirtown area of Inverness, convenient for a range of local amenities. Enjoying views across Inverness, off street driveway parking and low maintenance gardens to front and rear. This property would be ideal for a first time buyer or an attractive investment opportunity.
Location - Situated in the popular Muirtown area of Inverness, this property offers an excellent location within the City. Local amenities such as a convenience store, post office and pharmacy all within walking distance. Larger supermarkets and other retail units are located a short drive away at Telford Retail Park.
Gardens:- There are gardens to the front and rear of the property. The front is laid to gravel for low maintenance and is boarded with a fence. There is a driveway leading up to the timber shed to the side of the property and access is provided to the rear garden. The rear garden is an afternoon to evening sun trap with tiered decking, deal for entertaining.
Entrance Porch:- A private entrance door opens to a useful porch area before proceeding into the lounge.
Lounge (4.79m x 3.57 m):- The bright and spacious lounge benefits from a generous degree of natural light from the window to the front elevation, there is space for a small dining table and chairs and offers access to the inner hallway.
Kitchen (2.57m x 2.99m):- The galley style kitchen, is fitted with a combination of wall mounted and floor based units with worktop, a sink with drainer, integrated gas hob, electric oven and extractor. There is space and plumbing for a washing machine, tumble dryer and fridge/freezer. There is an external door that opens into the rear garden.
Inner Hallway:- The inner hallway offers access to the two bedrooms, shower room and two storage cupboards.
Bedroom One (2.52 m x 3.60m):- A well appointed double bedroom benefitting from views over inverness and double mirror fitted wardrobes.
Bedroom Two (2.92m x 2.52m):- Another double bedroom with mirror fitted wardrobes and a window to the rear elevation overlooking the garden.
Shower Room (1.1.92m x 1.91m):- The modern shower room is fitted with a WC, wash hand basin with vanity unit and a double shower cubicle with mains fed shower.
Extras Included:- All fitted carpets, floor coverings, window fittings, integrated appliances and light fixtures are included within the sale.
Services:- Mains water, drainage, gas, electricity, television and telephone points.
Floor Area: 57m2
FAQ
Homes for sale nearby
- 93 Glengarry Road, Inverness, IV3 8NJ · £150,000
- Leachkin Avenue, Inverness, IV3 · £240,000
- 54 Leachkin Avenue, Inverness, IV3 8LH · £230,000
- 42 Leachkin Drive, Inverness, IV3 8LG · £235,000
- 10 King Brude Terrace Inverness Scorguie IV3 8PT · £120,000
- Creag Dhubh Terrace, Inverness, IV3 8QF · £170,000