 1 / 21
£225,000
Offers overSold STCShalom, Navidale, Helmsdale, Sutherland KW8 6JS
Marketed by
Paul Coutts Estate Agency
- Property type
- Detached
- Bedrooms
- 4
- Bathrooms
- 2
- Style
- Cottage
- Video
- YouTube
- Floor area
- 38 sq m
Our summary
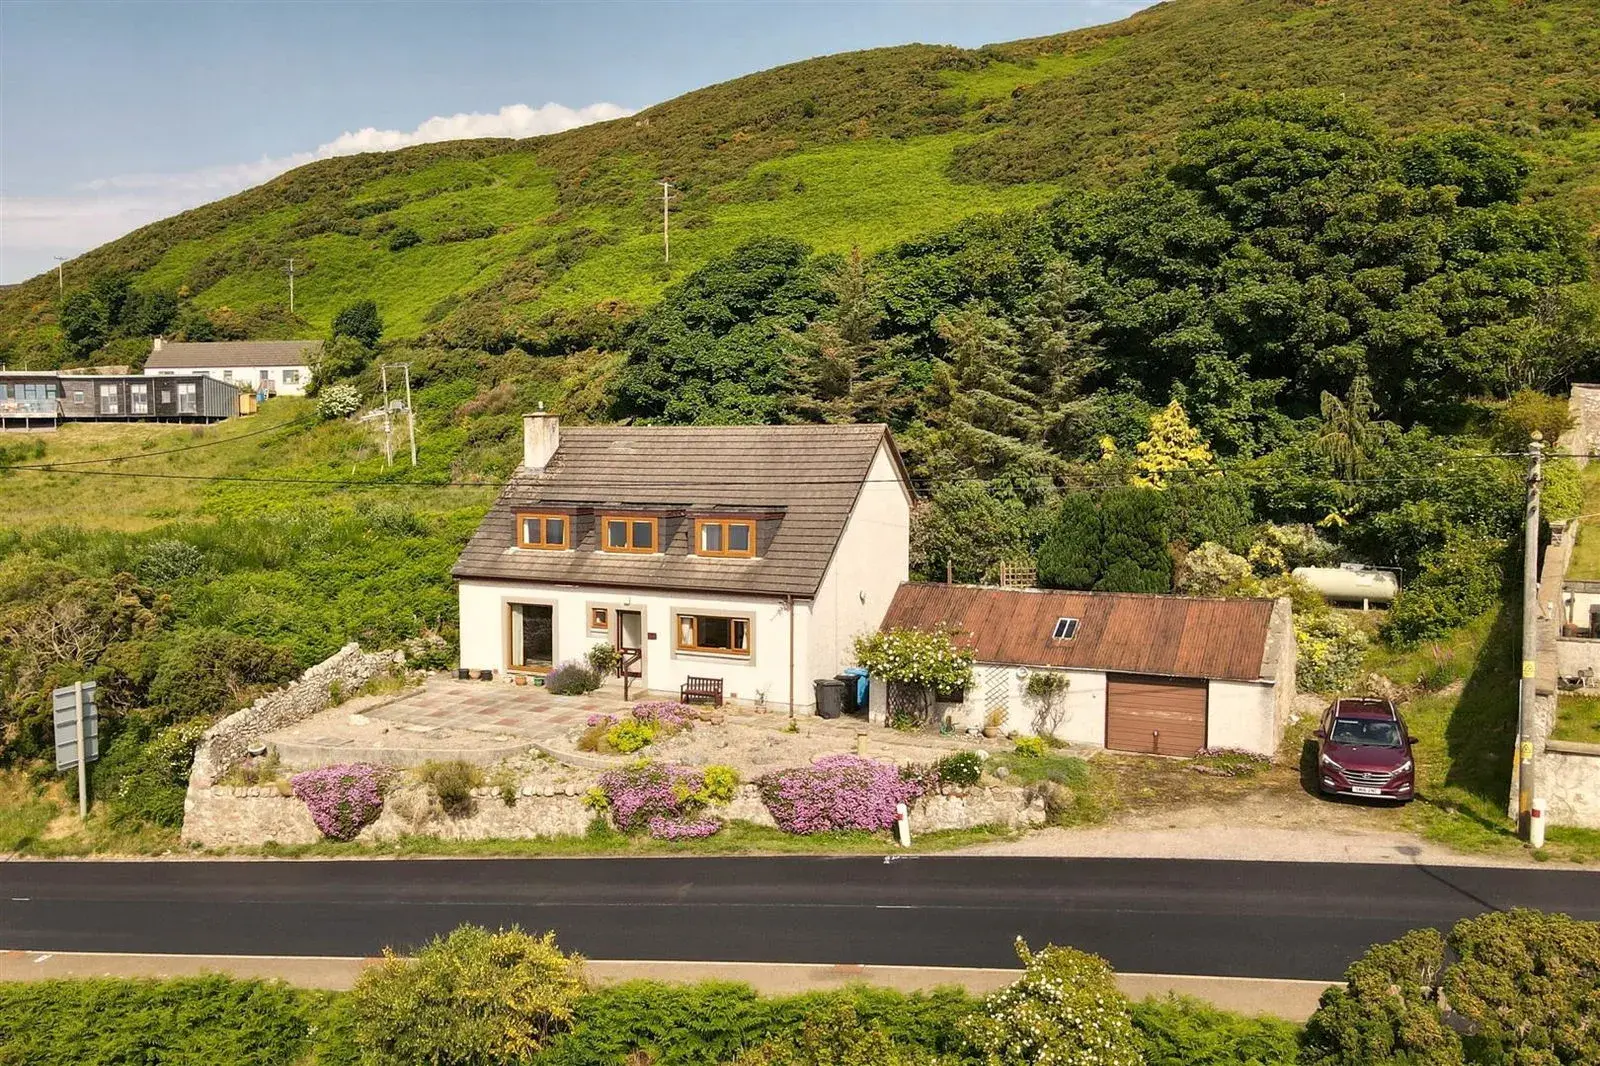
Located in an elevated position in Helmsdale, this 4 bedroom detached home offers stunning panoramic views over the village and sea. The property requires modernisation but features a spacious lounge with large windows, a well-equipped kitchen, and a charming garden with a byre/garage. With a strong local community and essential amenities nearby, this home presents a comfortable living opportunity in a picturesque setting.
Description
A 4 bedroom detached property in an elevated position with stunning panoramic views south over the village of Helmsdale, the harbour and out to sea. In need of modernisation, this property provides a comfortable home in a village with strong local community. The property is a good size with a byre /garage/workshop to the side.
Hall
The front door leads into the vestibule and a second door into the hall. A shower room is to the left. There is an understairs cupboard and a rear porch with access to the back garden.
Lounge 4.38m x 7.17m (14'4" x 23'6")
The lounge is south facing with stunning views and captures the sun all day, as well as the picture window to the south there are windows on two other walls. . A stone fireplace surround with slate hearth and a fitted carpet.
Kitchen 4.70m x 3.50m (15'5" x 11'5")
The kitchen has an abundance fitted base and wall pine units with integrated double oven and grill, electric hob and hood above, space for dishwasher and washing machine
Shower Room
The shower room has a shower enclosure, w/c and wash basin.
Bedroom 4
A double bedroom with 2 fitted wardrobes
First Floor
Stairs lead to the first floor with 3 bedrooms and a bathroom. Linen cupboard on landing
Bedroom 1 4.54m x 6.80m (14'10" x 22'3")
A large bedroom with triple aspect windows and 2 fitted wardrobes
Bedroom 3 4.64m x 2.39m (15'2" x 7'10")
A double bedroom over looking the hill to the rear of the property
Bedroom 2 3.77m x 4.17m (at the widest) (12'4" x 13'8" (at t
A double bedroom with fitted storage cupboard. Stunning panoramic views out to sea.
Bathroom 2.23m x 2.91m (7'3" x 9'6")
A spacious bathroom with three piece suite:- bath, pedestal wash basin and w/c, heated towel rail and separate shower enclosure. Tiled throughout.
Garden & Byre 8.82m x 4.01m (28'11" x 13'1")
The garden to the front has paved areas, pond and rockery with mature planting. Parking for 2 vehicles. An original stone built byre is to the side with both a garage door and entrance door. (6.82m x 4.01m) (38 sq m )
Location
Shalom is located on an elevated position above the coastal fishing village of Helmsdale, a quaint village with local amenities:- primary school, transport to Golspie High school, shops, restaurants, bus and rail links. Located along the NC500 Route 65 miles north of Inverness
What3words ///rates.cyber.hydration
Location Shalom is located on an elevated position above the coastal fishing village of Helmsdale, a quaint village with local amenities:- primary school, transport to Golspie High school, shops, restaurants, bus and rail links. Located along the NC500 Route 65 miles north of InvernessWhat3words ///rates.cyber.hydration
Garden & Byre 8.82m x 4.01m The garden to the front has paved areas, pond and rockery with mature planting. Parking for 2 vehicles. An original stone built byre is to the side with both a garage door and entrance door. (6.82m x 4.01m) (38 sq m )
Bathroom 2.23m x 2.91m A spacious bathroom with three piece suite:- bath, pedestal wash basin and w/c, heated towel rail and separate shower enclosure. Tiled throughout.
Bedroom 2 3.77m x 4.17m (at the widest) A double bedroom with fitted storage cupboard. Stunning panoramic views out to sea.
Bedroom 3 4.64m x 2.39m A double bedroom over looking the hill to the rear of the property
Bedroom 1 4.54m x 6.80m A large bedroom with triple aspect windows and 2 fitted wardrobes
First Floor Stairs lead to the first floor with 3 bedrooms and a bathroom. Linen cupboard on landing
BEDROOM 4 A double bedroom with 2 fitted wardrobes
Shower Room The shower room has a shower enclosure, w/c and wash basin.
Kitchen 4.70m x 3.50m The kitchen has an abundance fitted base and wall pine units with integrated double oven and grill, electric hob and hood above, space for dishwasher and washing machine
Lounge 4.38m x 7.17m The lounge is south facing with stunning views and captures the sun all day, as well as the picture window to the south there are windows on two other walls. . A stone fireplace surround with slate hearth and a fitted carpet.
HALL The front door leads into the vestibule and a second door into the hall. A shower room is to the left. There is an understairs cupboard and a rear porch with access to the back garden.
FAQ
Homes for sale nearby
- Navidale, Helmsdale, Sutherland, KW8 6JS · £975,000
- Navidale, Helmsdale, Sutherland, KW8 6JS · £900,000
- Navidale, Helmsdale, Sutherland, KW8 6JS · £775,000
- Land for sale in Plot 393, Navidale, Helmsdale, Sutherland KW8 6JS · £45,000
- 42 Simpson Crescent, Helmsdale, Sutherland KW8 6LE · £89,750
- 14 Simpson crescent, Helmsdale, KW8 6LE · £110,000