 1 / 17
£89,750
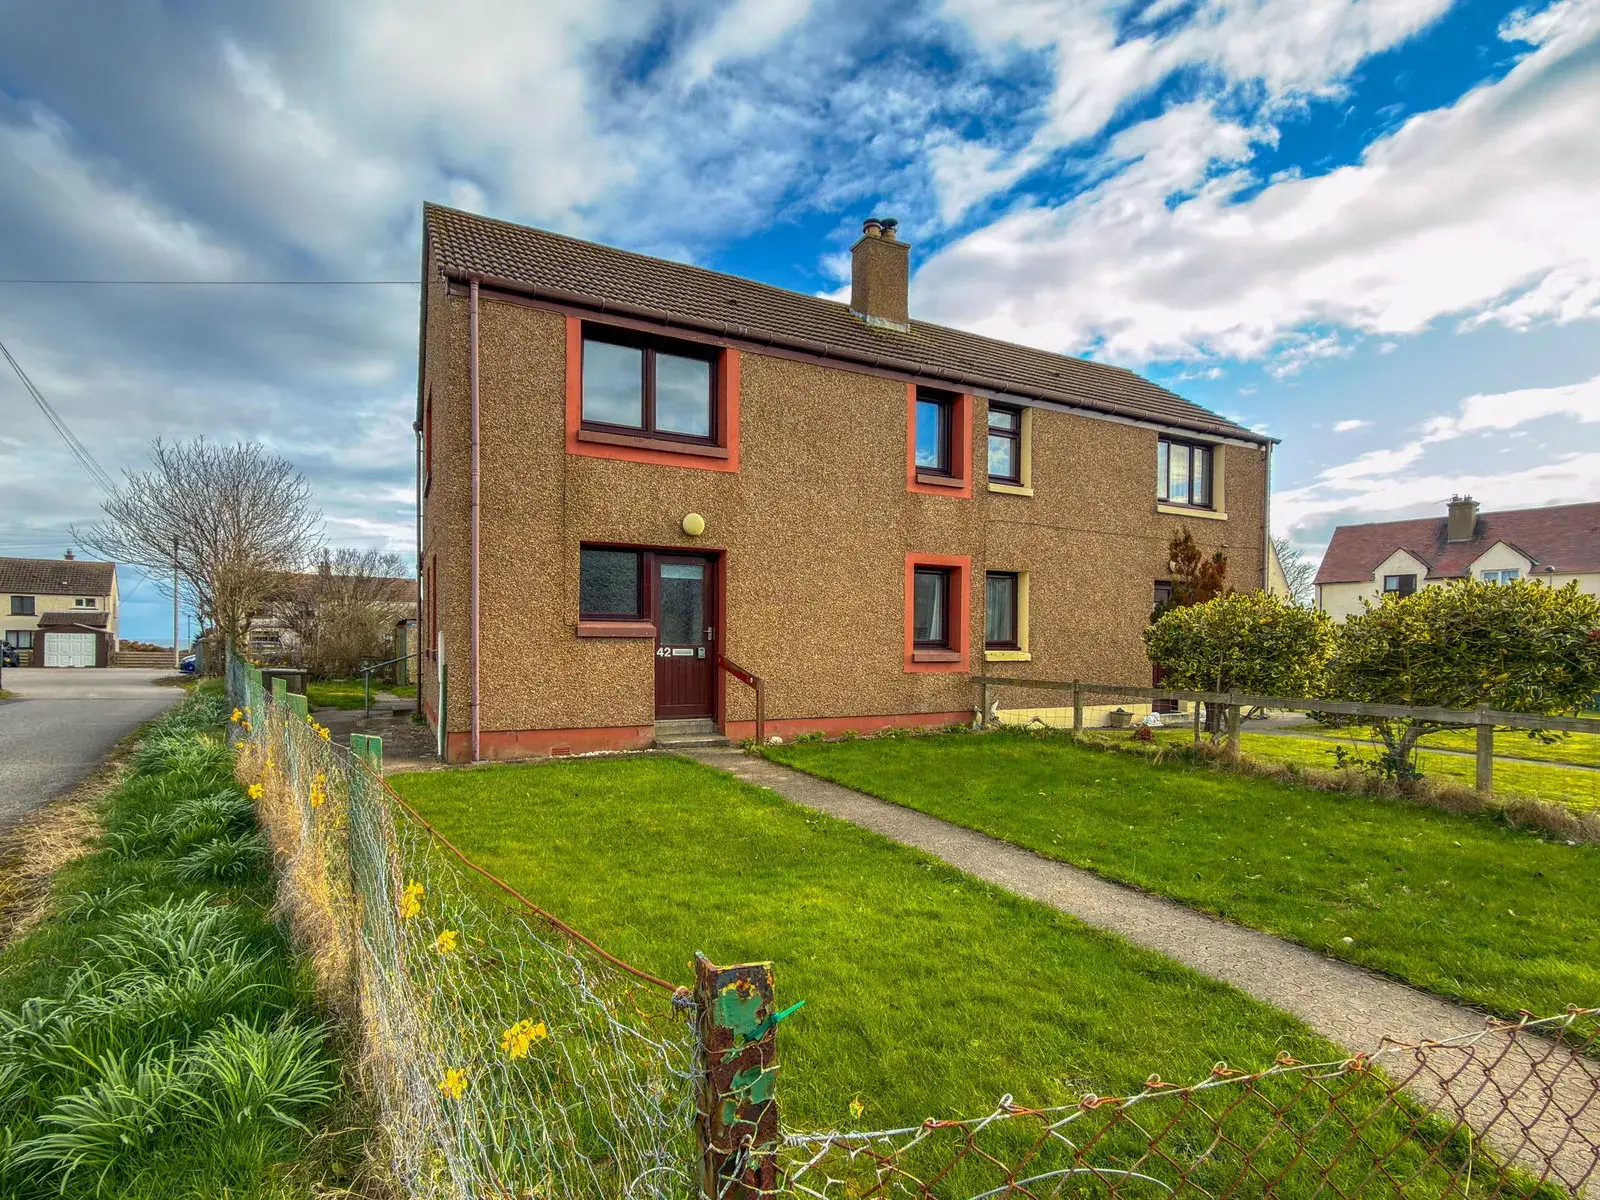
Sold STC42 Simpson Crescent, Helmsdale, Sutherland KW8 6LE
Marketed by
Paul Coutts Estate Agency
- Property type
- Semi Detached
- Bedrooms
- 3
- Bathrooms
- 1
- Video
- YouTube
Our summary
42 Simpson Crescent is a three-bedroom semi-detached home located in the coastal village of Helmsdale. This property features comfortable living spaces, a garden, and is conveniently situated near local amenities and transport links. With a welcoming atmosphere and potential for a family home or buy-to-let investment, it offers a unique opportunity in a quaint setting.
Description
*Now £10,000 Below Home Report Valuation* 42 Simpson Crescent is a three-bedroom semi-detached property, nestled in a residential area of the quaint coastal village of Helmsdale, offering a welcoming home with convenient access to local amenities and excellent transport links. This property boasts comfortable living spaces and a garden, providing an ideal setting for village life. Potential for a family home or buy-to-let investment.
Entrance Hall
Lounge - 5.83m x 3.55m (19'1" x 11'7")
Dining Room - 2.39m x 2.82m (7'10" x 9'3")
Kitchen - 3m x 2.78m (9'10" x 9'1")
Bathroom - 1.46m x 2.79m (4'9" x 9'1")
Bedroom 1 - 3.47m x 3.68m (11'4" x 12'0")
Bedroom 2 - 3.52m x 2.67m (11'6" x 8'9")
Bedroom 3 - 2.38m x 2.84m (7'9" x 9'3")
Garden
Location
Location Simpson crescent is located in a residential area of the coastal village of Helmsdale along the east coast of Sutherland. Helmsdale has local amenities; Spar, shops, community centre, pubs, primary school, restaurants, and public train and bus links.
GARDEN A large grassed area to the front with wire fence around. Path to front door and around side to rear garden which is also laid to grass. There is a wooden shed and the oil tank is located here.
Bedroom 3 2.38m x 2.84m (7'9" x 9'3") A bedroom with views looking to the hill behind Helmsdale, newly fitted carpet and storage cupboard.
Bedroom 2 3.52m x 2.67m (11'6" x 8'9") A double bedroom with fitted carpet and storage cupboard.
Bedroom 1 3.47m x 3.68m (11'4" x 12'0") A double bedroom, neutrally decorated and newly fitted carpet.
Bathroom 1.46m x 2.79m (4'9" x 9'1") The bathroom has a whte three piece suite comprising: pedestal wash basin, w/c and bath with overhead electric shower. Vinyl flooring and white tiles on the walls.
Kitchen 3m x 2.78m (9'10" x 9'1") The kitchen has fitted base and wall units, vinyl flooring, kitchen sink and drainer, space for a cooker and washing machine. Exit door to garden
Dining Room 2.39m x 2.82m (7'10" x 9'3") Set between the lounge and the kitchen is the dining room with side window and newly fitted carpet.
Lounge 5.83m x 3.55m (19'1" x 11'7") The room has dual aspect windows, an understairs cupboard and newly fitted carpet. A wall mounted electric fire is in place of the blocked up chimney. A door leads through to the dining room.
Entrance Hall Entry to the property is the hall with access to the lounge, bathroom and stairs to the first floor with 3 bedrooms. A coat cupboard with the meter board inside.
FAQ
Homes for sale nearby
- 14 Simpson crescent, Helmsdale, KW8 6LE · £110,000
- 36 Rockview Place Helmsdale KW8 6LF · £94,000
- 1 Police Houses, Glebe terrace, Helmsdale Sutherland KW8 6LG · £150,000
- Shalom, Navidale, Helmsdale, Sutherland KW8 6JS · £225,000
- Land for sale in Plot 393, Navidale, Helmsdale, Sutherland KW8 6JS · £45,000
- Navidale, Helmsdale, Sutherland, KW8 6JS · £975,000